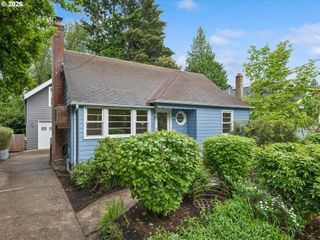
5007 Se STARK St, Portland, OR 97215
- 4 beds |
- 2 baths |
- 3,282 sqft
 Single-Family Home
  Built in 1924
  7,405sqft lot
 1 car garage
  $244/sqft
  Listed 4 days ago
Property Description
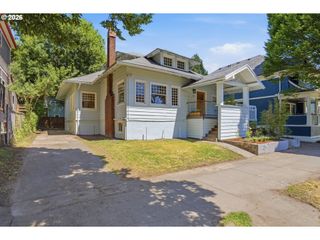
*OPEN HOUSE SATURDAY 5/23 @ 12PM-2PM & SUNDAY 5/24 @ 4PM-6PM* Welcome to 5007 SE Stark St. an exceptional fully renovated home offering the perfect blend of timeless Portland charm and sophisticated modern living. Situated on a corner lot, this expansive 3,282 SF home has been thoughtfully redesigned with adding a substantial 2nd-story and high-end upgrades throughout. Featuring 4 bedrooms and 2 full bathrooms, the home showcases refined finishes, functional design, and quality craftsmanship at every turn.The stunning kitchen is equipped with all brand-new appliances and flows seamlessly into spacious living and dining areas ideal for both everyday living and entertaining. The luxurious primary suite offers a true peace of mind with a spacious walk-in closet including washer/dryer hookups for added convenience and a spacious ensuite bathroom. A fully finished basement provides incredible versatility with abundant storage, additional laundry hookups, and flexible living space options.Extensive improvements include a new roof, exterior siding, plumbing, electrical, HVAC system, and so so much more—delivering the feel and confidence of new construction while preserving the home’s original charm.Ideally located minutes from Mt. Tabor Park, cafes, boutiques, and Portland’s most desirable eastside amenities, this is a rare opportunity to own an exceptional turnkey remodel in one of Portland’s most sought-after neighborhoods. Home Energy Score-6 [Home Energy Score = 6. HES Report at https://rpt.greenbuildingregistry.com/hes/OR10248457]
- Listing Status:
- Active
- Date Added:
- May 21, 2026
- Data Last Updated:
- May 25, 2026 at 5:42AM
- Listing Office:
- Keller Williams Sunset Corridor : 503-270-5700
- Listing Agent:
- Tiara Higginbotham : 971-420-7211
- MLS ID:
- 200284976

- General: Cement sidingLap sidingPublic road
- Style: Stories 2Traditional
- Parking: DrivewayOn streetParking spaces: 1
- Roofing: Composition
- Windows: DoublePaneWindows
- General: Concrete perimeter
- Road/Access: ConcretePaved
- Originating MLS: Regional Multiple Listing ServiceInc.
- County: Multnomah
- Zoning: R5CURRYS MT TABOR ADDS 100' OF LOT 2R143435
- Water: Public water
- Sewer: Public sewer
- Source: Regional Multiple Listing ServiceInc.
This listing courtesy of Tiara Higginbotham , Keller Williams Sunset Corridor
Monthly Payment
- Principal & Interest $
- Property Taxes $
- Home Insurance $
- VA Funding Fee $

 New - 3 days ago