5017 Ne EMERSON Ct, Portland, OR 97218
- 4 beds |
- 2 baths |
- 1,526 sqft
 Single-Family Home
 Built in 1990
 6,534sqft lot
 2 car garage
 $373/sqft
 Listed 3 days ago
Property Description
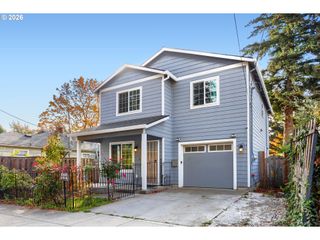
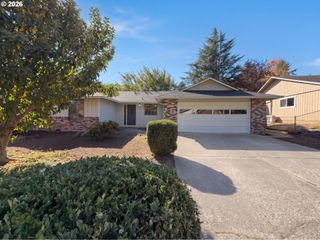
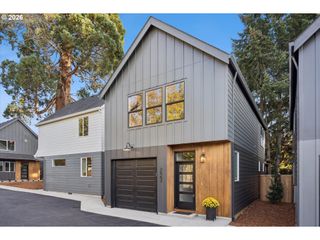
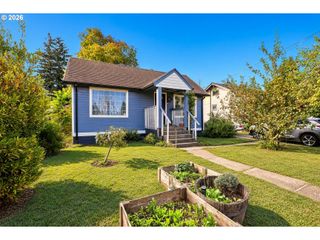
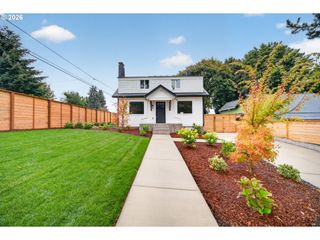
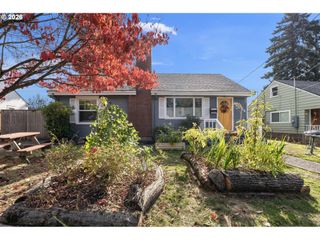
Completely Remodeled Cully Gem on a Large Lot!Sharp, stylish, and move-in ready! This beautifully remodeled split-level home sits on a large lot in a rare NE Portland cul-de-sac in the desirable Cully neighborhood. Virtually every surface has been updated, offering a fresh, modern feel throughout.Enjoy a brand-new kitchen featuring stylish cabinetry, quartz countertops, and a tile backsplash, along with beautifully updated bathrooms. New LVP flooring and carpet, fresh interior and exterior paint, a new roof, new windows, and updated plumbing and lighting fixtures complete this impressive transformation.The versatile lower level features a separate living area and bedroom, making it ideal for multigenerational living, extended guests, or added flexibility to suit your needs.Outside, you'll find plenty of parking and room for your recreational vehicles, toys, and outdoor gear. The backyard features fresh sod and plenty of potential to create your dream garden come spring.Thoughtfully updated, exceptionally versatile, and ready for its next owner. Don't miss this Cully neighborhood opportunity!Owner/Broker.
- Listing Status:
- Active
- Date Added:
- October 25, 2026
- Data Last Updated:
- October 28, 2026 at 1:40PM
- Listing Office:
- Del Rey Realty LLC : 503-680-1136
- Listing Agent:
- Chris Butterfield : 503-680-1136
- MLS ID:
- 361763694

- General: Cement sidingLap sidingT 111 sidingDeckFencedYard
- Style: Split
- Parking: DrivewayOff streetParking spaces: 2
- Roofing: Composition
- Windows: DoublePaneWindowsVinylFrames
- General: Stem wall
- Road/Access: Paved
- Originating MLS: Regional Multiple Listing ServiceInc.
- County: Multnomah
- Zoning: TRINITY LANELOT 13R290444
- Water: Public water
- Sewer: Public sewer
- Source: Regional Multiple Listing ServiceInc.
This listing courtesy of Chris Butterfield , Del Rey Realty LLC
Monthly Payment
- Principal & Interest $
- Property Taxes $
- Home Insurance $
- VA Funding Fee $