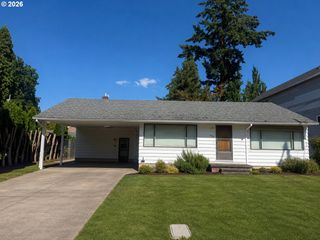
5103 Se 99TH Ave, Portland, OR 97266
- 3 beds |
- 1 bath |
- 888 sqft
 Single-Family Home
  Built in 1963
  6,970sqft lot
 1 car garage
  $479/sqft
  Listed 1 day ago
Property Description
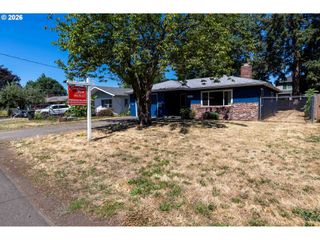
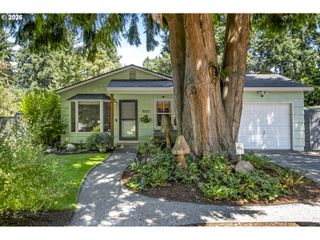
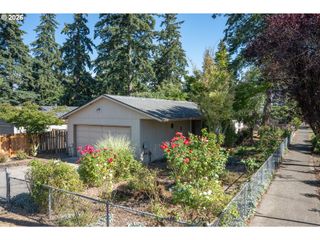
Tucked between Bloomington Park and Lents Park, this move-in-ready home offers the perfect blend of thoughtful updates, everyday functionality, and unbeatable convenience. Inside, the bright, open living and dining spaces flow seamlessly into an updated kitchen featuring quartz countertops, pantry storage, and a full suite of stainless steel appliances (all replaced in 2022).The flexible floor plan includes three bedrooms plus a bonus room that's ideal for a home office, playroom, or creative space. Major improvements provide added peace of mind, including a new water heater (2022) and a new roof (2024). Mini split offers year round heating and cooling. Step outside to enjoy the fully fenced backyard with plenty of room to garden, entertain, or relax. Two storage sheds offer space for tools, hobbies, or outdoor gear. Enjoy one of SE Portland's most convenient locations - explore local shops, restaurants, and the International Farmers Market in nearby Lents Town Center, with easy access to the MAX Green Line, multiple bus routes, and I-205 making commuting a breeze. Whether you are looking for a turnkey home with modern mechanical updates, a spacious yard with extra storage, or a highly walkable neighborhood filled with local culture and transit options, this property delivers on every front!
- Listing Status:
- Active
- Date Added:
- July 30, 2026
- Data Last Updated:
- July 31, 2026 at 8:41PM
- Listing Office:
- Coldwell Banker Bain : 503-241-7325
- Listing Agent:
- Victoria Buck : 503-781-3654
- MLS ID:
- 529157415

- General: Shake sidingWood sidingCovered patioFencedGardenTool shedYard
- Style: Stories 1
- Parking: DrivewayParking spaces: 1
- Roofing: Composition
- Windows: VinylFrames
- General: Concrete perimeter
- Road/Access: ConcretePaved
- Originating MLS: Regional Multiple Listing ServiceInc.
- County: Multnomah
- Zoning: FAXON PKBLOCK 2N 1/2 OF LOT 10 EXC W 140.4'R161951
- Water: Public water
- Sewer: Public sewer
- Source: Regional Multiple Listing ServiceInc.
This listing courtesy of Victoria Buck , Coldwell Banker Bain
Monthly Payment
- Principal & Interest $
- Property Taxes $
- Home Insurance $
- VA Funding Fee $

 New - 16 hours ago