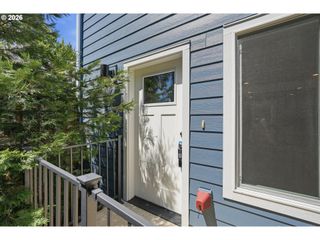
5120 Se 66TH Ave, Portland, OR 97206
- 3 beds |
- 2 baths |
- 1,075 sqft
 Condominium
  Built in 2026
  —— sqft lot
  —— car garage
  $316/sqft
  Listed 7 days ago
Property Description
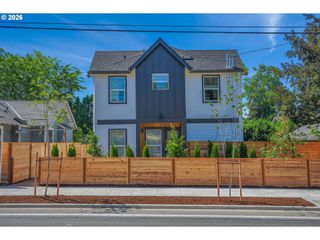
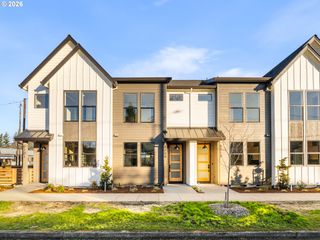
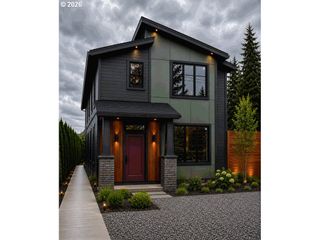
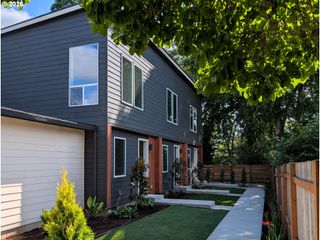
Beautiful new townhome condo in Mt Scott - Arleta neighborhood, right across the street from Arleta Elementary. This center unit features a private patio/yard area plus shared common areas to enjoy with friends and neighbors. Inside, you will find 9' ceilings on the main and sloped ceilings upstairs from 9' in the back to 12' at the front of the home! Huge windows plus skylights bring tons of warm natural light into the home. Upstairs boasts two nice sized bedrooms with a beautiful shared 5 pc bath including a soaking tub, Large format tile walls and shower enclosure, and double sinks with quartz counters. Downstairs you will find another bedroom plus a fully equipped kitchen with quality Whirlpool dishwasher, range, micro-hood and refrigerator. Quartz counters and large eating bar complete the kitchen and open to the living room with slider that leads a patio and rare private yard. Another half bath completes the lower level. Off street dedicated parking and Builder warranty included. Super low HOA dues (to be determined). Come see this amazing home today!
- Listing Status:
- Active
- Date Added:
- July 15, 2026
- Data Last Updated:
- July 22, 2026 at 5:43AM
- Listing Office:
- Knipe Realty ERA Powered : 503-445-7660
- Listing Agent:
- Brendan Scully : 360-836-7259
- MLS ID:
- 513932661

- General: CedarCement sidingFencedPatio
- Style: ModernTownhouse
- Parking: Off streetOn streetParking spaces: 0
- Roofing: Composition
- Windows: DoublePaneWindowsVinylFrames
- General: Concrete perimeter
- Road/Access: Paved
- HOA Amenities: CommonsMonthly
- Originating MLS: Regional Multiple Listing ServiceInc.
- County: Multnomah
- Zoning: THIRD ELECTRIC ADDBLOCK 7N 1/2 OF LOT 3 EXC PT IN STNew Construction
- Water: Public water
- Sewer: Public sewer
- Source: Regional Multiple Listing ServiceInc.
This listing courtesy of Brendan Scully , Knipe Realty ERA Powered
Monthly Payment
- Principal & Interest $
- Property Taxes $
- Home Insurance $
- VA Funding Fee $

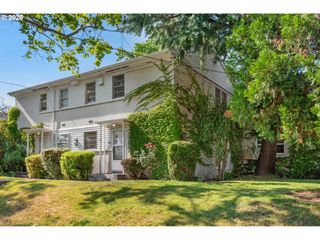
 New - 1 day ago