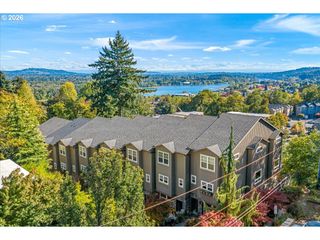
519 N COOK St, Portland, OR 97227
- 3 beds |
- 3 baths |
- 1,881 sqft
 Condominium
 Built in 2020
 1,307sqft lot
 —— car garage
 $313/sqft
 Listed 5 days ago
Property Description
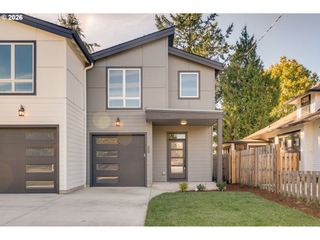
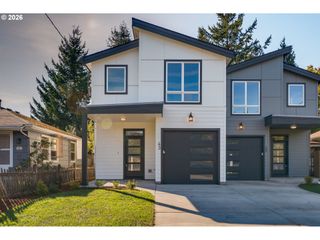
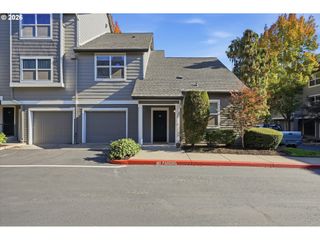
Meet Good Form. Built in 2020, this bright, three-story townhome comes with a home gym and steam sauna. Midway between the shops and restaurants on Mississippi and Williams, with New Seasons four blocks away, you can leave the car at home and keep routines local.Inside, tall ceilings and good natural light. The kitchen leans Scandi, with plenty of storage for cookware, gadgets, and your expanding tea collection. Bring home something tasty, spread out, and get dinner going. Afterward, settle in by the gas fireplace. In your own gym, you pick the playlist. Get a workout in, then spend some time in the sauna. Shock/sound absorbing rubber tiles keep things quiet between levels and ensure every movement is supported. The soaking tub is big enough to disappear into; a perfect place to clear your head before bed. The three floors give everyone a little space, and the primary suite is generous and comfortable. Outside, a covered patio extends the sitting-around season, while low-maintenance landscaping leaves more of the weekend to you. The cat friends have their own amenities: climbing perches, a nook under the stairs, and a catio for fresh air and bird supervision.There are sound-reducing windows, a Level 2 EV charger, and mini-splits, too. No HOA, either. A little movement. A long exhale. Home in good form. [Home Energy Score = 10. HES Report at https://rpt.greenbuildingregistry.com/hes/OR10207128]
- Listing Status:
- Active
- Date Added:
- October 15, 2026
- Data Last Updated:
- October 20, 2026 at 4:41PM
- Listing Office:
- Ello Realty : 503-267-7202
- Listing Agent:
- Lydia Hallay : 503-807-0156
- MLS ID:
- 685664128

- General: Cement sidingCovered patioFencedYard
- Style: ContemporaryTownhouse
- Parking: On streetParking spaces: 0
- Roofing: Composition
- Windows: VinylFrames
- General: Concrete perimeter
- Road/Access: Paved
- Originating MLS: Regional Multiple Listing ServiceInc.
- County: Multnomah
- Zoning: RM2PARTITION PLAT 2018-17LOT 3R690234
- View: View
- Water: Public water
- Sewer: Public sewer
- Source: Regional Multiple Listing ServiceInc.
This listing courtesy of Lydia Hallay , Ello Realty
Monthly Payment
- Principal & Interest $
- Property Taxes $
- Home Insurance $
- VA Funding Fee $

 New - 2 days ago