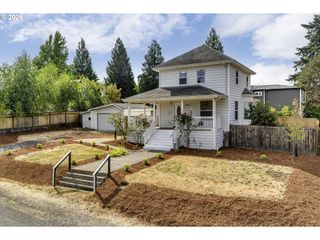
5211 Sw 18TH Pl, Portland, OR 97239
- 3 beds |
- 3 baths |
- 2,656 sqft
 Single-Family Home
  Built in 1958
  7,841sqft lot
 2 car garage
  $320/sqft
  Listed 8 days ago
Property Description
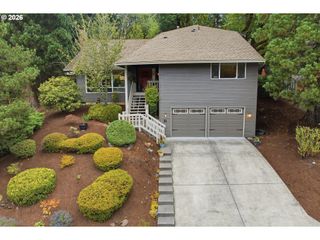
Nestled high in a lush canopy of mature evergreens, this peaceful Southwest Hills retreat has 3 bedrooms plus large bonus room, 2.5 bathrooms, and over 2,600 square feet of beautifully appointed living space that seamlessly blends mid-century character with thoughtful updates and true pride of ownership. Step inside through a warm wood entry to an open main level featuring refinished oak hardwood floors (2026) and airy vaulted, painted beam ceilings. Large picture windows frame stunning natural and valley views, bringing the outdoors into the bright, newly painted living room (2025) anchored by a crisp white brick fireplace. The adjacent kitchen features rich wood cabinetry, stainless steel appliances, a wine fridge, gas cooking, and a breakfast bar designed for effortless entertaining with seamless access to the deck right off the dining room to soak in the fresh air.The main-level primary suite is filled with natural light and serves as a true sanctuary, complete with a walk-in closet, serene tree views, fresh interior paint (2025), and a delightfully refreshed primary bath (2026). The lower daylight walkout level expands your living options with a comfortable family room featuring a classic brick fireplace, 2 additional bedrooms, a full bath, a dedicated laundry room with sink and storage, plus a versatile large bonus room perfect for a home gym, media space, office or possible bedroom. Multiple outdoor living spaces enhance the home's connection to nature, including a redone front patio (2025), lower paver patio, and private Trex decks (2022) made for relaxing. With major capital improvements already complete including an exterior repainting (2024) and a new roof (2023) this property delivers a move-in ready hillside sanctuary just minutes from everything Hillsdale and Portland have to offer. Home Energy Score 4 [Home Energy Score = 4. HES Report at https://rpt.greenbuildingregistry.com/hes/OR10251391]
- Listing Status:
- Active
- Date Added:
- August 27, 2026
- Data Last Updated:
- September 4, 2026 at 7:42PM
- Listing Office:
- Like Kind Realty : 503-389-0685
- Listing Agent:
- Chad Brackett : 503-389-0685
- MLS ID:
- 457510479

- General: Wood sidingDeckPatioRaised bedsYard
- Style: Daylight ranchTraditional
- Parking: DrivewayOn streetParking spaces: 2
- Roofing: Composition
- Windows: DoublePaneWindowsVinylFrames
- General: Concrete perimeter
- Road/Access: Paved
- Originating MLS: Regional Multiple Listing ServiceInc.
- County: Multnomah
- Zoning: SECTION 16 1S 1ETL 7400 0.18 ACRESR328625
- View: View
- Water: Public water
- Sewer: Public sewer
- Source: Regional Multiple Listing ServiceInc.
This listing courtesy of Chad Brackett , Like Kind Realty
Monthly Payment
- Principal & Interest $
- Property Taxes $
- Home Insurance $
- VA Funding Fee $

 New - 15 hours ago