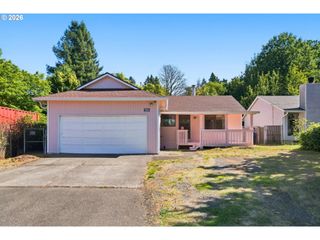
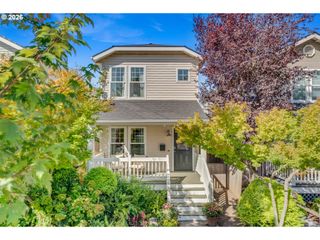
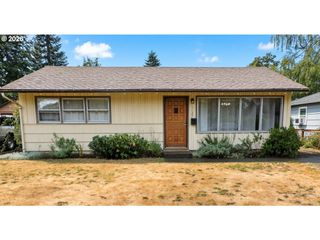
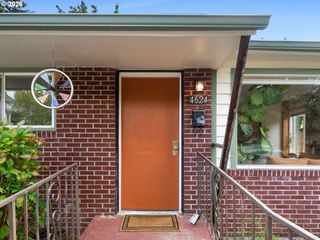
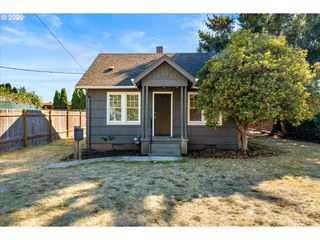
5220 Ne SKIDMORE St, Portland, OR 97218
- 2 beds |
- 1 bath |
- 1,018 sqft
 Single-Family Home
  Built in 1925
  5,663sqft lot
 —— car garage
  $432/sqft
  Listed 5 days ago
Property Description
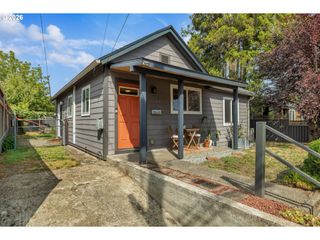
Sweet boho vibe bungalow with an amazing backyard retreat! This single level jewel box offers the best in open floor plan living, drenched in natural light. Thoughtful clean design throughout make this home feel warm, welcoming and hip. Step into the generous living room offering flexibility & versatility, with large paned picture windows overlooking mature landscaping. Open kitchen with playful décor includes checkered flooring, open shelving and tiled countertops. Accessible and efficient space for the washer & dryer makes laundry a breeze! The ample sized bedrooms feature hardwood floors and generous closets; wood paneling in one bedroom adds warmth and character! Fresh and efficient updated bathroom includes a tub/shower combo and newer LVP flooring. Great indoor/outdoor flow for gatherings via kitchen french doors that open wide onto a generous covered deck; enjoy year round sunsets and garden views! The backyard is a true delight, offering space to garden, create, or simply relax. Mature landscaping surrounds you with edible abundance, including raspberries, figs, grapes, hop vines, and sour plums, while springtime lilacs, tulips, and daisies create a colorful backdrop. Deep driveway provides plenty of off street parking for guests and daily use. Improvements include 2025: New stainless steel refrigerator, 2023: new roof and new electric water heater, 2020: new exterior paint. Located in popular and tranquil Cully neighborhood, known for community connection, dog walking & minutes to Beaumont Village brew pubs / shopping! Centrally located with easy commutes and great freeway access! [Home Energy Score = 6. HES Report at https://rpt.greenbuildingregistry.com/hes/OR10249089]
- Listing Status:
- Active
- Date Added:
- September 8, 2026
- Data Last Updated:
- September 13, 2026 at 7:50AM
- Listing Office:
- Living Room Realty : 503-719-5588
- Listing Agent:
- Katie Fracasso PC : 503-793-8605
- MLS ID:
- 129220133

- General: Wood sidingCovered deckDeckFencedGardenPorchRain barrel cisternTool shedYard
- Style: Stories 1Bungalow
- Parking: DrivewayOff streetParking spaces: 0
- Roofing: Composition
- Windows: VinylFrames
- Road/Access: Paved
- Originating MLS: Regional Multiple Listing ServiceInc.
- County: Multnomah
- Zoning: SECTION 19 1N 2ETL 10500 0.13 ACRESR317787
- Water: Public water
- Sewer: Public sewer
- Source: Regional Multiple Listing ServiceInc.
This listing courtesy of Katie Fracasso PC , Living Room Realty
Monthly Payment
- Principal & Interest $
- Property Taxes $
- Home Insurance $
- VA Funding Fee $

 New - 1 day ago