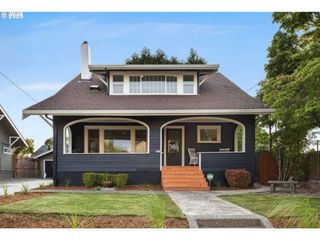
524 Nw ALBEMARLE Ter, Portland, OR 97210
- 3 beds |
- 4 baths |
- 2,686 sqft
 Single-Family Home
  Built in 1927
  7,405sqft lot
 1 car garage
  $458/sqft
  Listed 3 days ago
Property Description
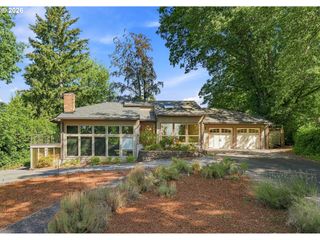
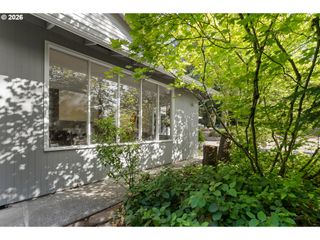
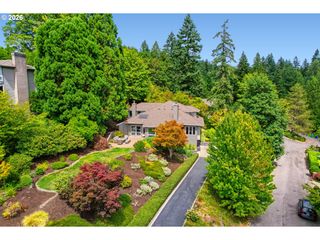
Thoughtfully reimagined in 2018 by acclaimed Portland designer Max Humphrey, this 3-bedroom, 2.2-bath residence blends timeless architecture with modern livability while preserving the home’s original character. The beautifully updated main level features hardwood floors and a light-filled kitchen appointed with a Sub-Zero refrigerator, Thermador dishwasher, and brand-new induction range. Upstairs, the vaulted primary suite features city views, a walk-in closet & spacious, spa inspired bathroom with heated floors. Set on a large lot just moments from NW 23rd Avenue, the property is a rare urban retreat. Beautifully landscaped grounds, a charming greenhouse, and a tranquil waterfall create a peaceful setting for relaxing or entertaining without sacrificing proximity to downtown, parks, shops & restaurants. The oversized lot also offers future potential, including the possibility of an ADU or lot division for additional flexibility or income (buyer to verify). [Home Energy Score = 3. HES Report at https://rpt.greenbuildingregistry.com/hes/OR10250883]
- Listing Status:
- Active
- Date Added:
- September 10, 2026
- Data Last Updated:
- September 13, 2026 at 5:41PM
- Listing Office:
- Where, Inc : 503-222-4373
- Listing Agent:
- Marcia Walsh : 503-781-5714
- MLS ID:
- 209209847

- General: CedarWood sidingDeckFencedGreenhousePatioWater featureYard
- Style: ColonialTraditional
- Parking: DrivewayOff streetParking spaces: 1
- Roofing: Composition
- Road/Access: ConcretePaved
- Originating MLS: Regional Multiple Listing ServiceInc.
- County: Multnomah
- Zoning: ST FRANCES HILLBLOCK 10LOT 7&9 TL 11800R263821
- View: View
- Water: Public water
- Sewer: Public sewer
- Source: Regional Multiple Listing ServiceInc.
This listing courtesy of Marcia Walsh , Where, Inc
Monthly Payment
- Principal & Interest $
- Property Taxes $
- Home Insurance $
- VA Funding Fee $

 New - 2 days ago