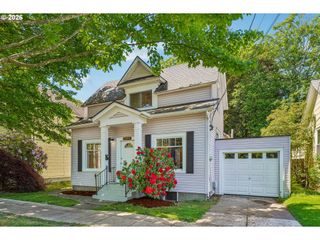
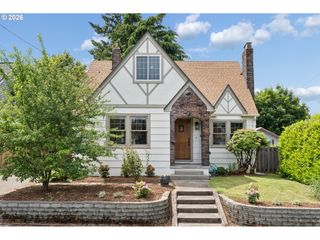
5285 Ne 72ND Ave Ne, Portland, OR 97218
- 4 beds |
- 2 baths |
- 2,795 sqft
 Single-Family Home
  Built in 1942
  7,841sqft lot
 1 car garage
  $186/sqft
  Listed 3 days ago
Property Description
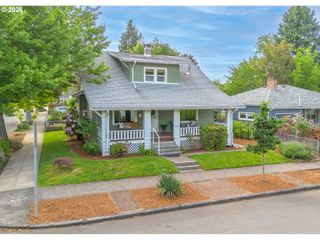
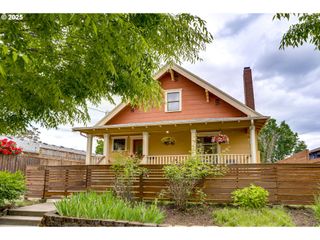
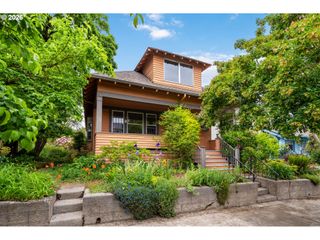
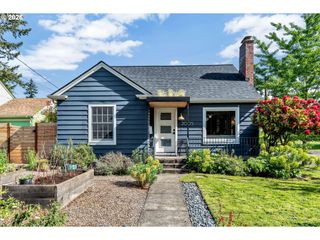
An opportunity to own a piece of Portland history, the original home of Paddock Estates. Situated on a generously sized corner lot surrounded by lush gardens including mature fruit trees, raised beds, chicken coop, duck pond and a show stopping Magnolia tree. Step into this beautifully preserved 1942 Cape Cod, rich with period details, and inviting spaces throughout. Featuring beautiful hardwoods, a wood burning fireplace, and coved ceilings. Two bedrooms and full bath on the main level with the primary and half bath upstairs. The warm and inviting knotty pine loft provides the perfect flex space for a home office, reading nook, or playroom, while the spacious basement offers additional living space, a fourth non conforming bedroom and a work shop. Just moments from parks, food carts, shops, dining, and local amenities. Outside, the detached double-car garage includes bonus storage space, and potential workshop, studio, or additional flex area. Buyer to do due diligence. This home offers a warm and functional layout with plenty of room to grow. Updates include new Anderson windows, updated electrical, updated water lines, new EV charger, new garage door and so much more. Open Saturday from 11-1!
- Listing Status:
- Active
- Date Added:
- May 22, 2026
- Data Last Updated:
- May 25, 2026 at 6:41AM
- Listing Office:
- Neighbors Realty : 503-444-9338
- Listing Agent:
- Lisa Avena : 503-449-1079
- MLS ID:
- 136344888

- General: Metal sidingCovered patioFencedGardenPatioPoultry coopRaised bedsWater featureWorkshopYard
- Style: Stories 2Capecod
- Parking: DrivewayOff streetParking spaces: 1
- Roofing: Composition
- Windows: DoublePaneWindowsWoodFrames
- General: Concrete perimeter
- Road/Access: Paved
- Originating MLS: Regional Multiple Listing ServiceInc.
- County: Multnomah
- Zoning: PADDOCK HOMESITESE 100' OF S 83.39' OF LOT 13 EXC PT IN STR232647
- Water: Public water
- Sewer: Public sewer
- Source: Regional Multiple Listing ServiceInc.
This listing courtesy of Lisa Avena , Neighbors Realty
Monthly Payment
- Principal & Interest $
- Property Taxes $
- Home Insurance $
- VA Funding Fee $