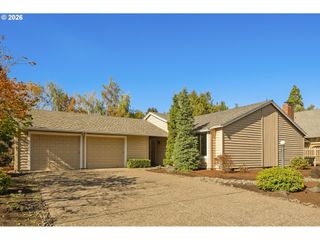
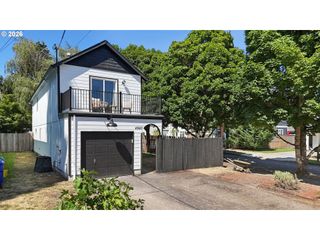
5321 Sw 33RD Dr, Portland, OR 97239
- 2 beds |
- 2 baths |
- 1,316 sqft
 Single-Family Home
 Built in 1962
 9,148sqft lot
 2 car garage
 $494/sqft
 Listed 6 days ago
Property Description
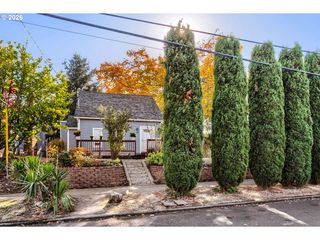
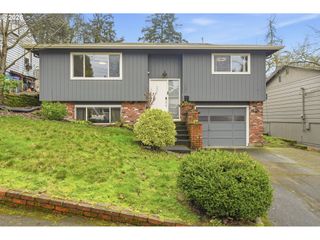
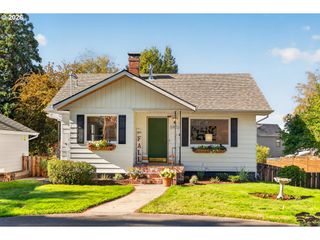
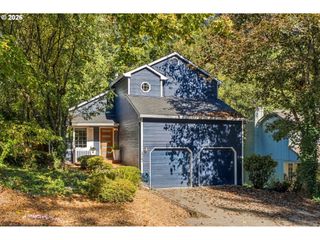
Open House Canceled on Tues., 10/27 11-1. Built in 1962, this mid-century modern ranch offers 1,316 square feet of single-level living with 2 bedrooms and 2 baths. Hardwood radiant heated floors and natural light create a welcoming interior, while the double-sided wood-burning fireplace, framed by elongated brick, serves as a distinctive architectural feature between the living and dining rooms. The kitchen features Bosch appliances, and the practical layout includes a two-car garage. Outside, enjoy a patio and established landscaping that provide a pleasant setting for relaxing or entertaining. With its classic mid-century character and convenient location near parks, shops, and restaurants, this home offers a comfortable blend of style and everyday convenience.
- Listing Status:
- Active
- Date Added:
- October 22, 2026
- Data Last Updated:
- October 28, 2026 at 4:40PM
- Listing Office:
- Where, Inc : 503-222-4373
- Listing Agent:
- Colleen Ritt : 503-267-6523
- MLS ID:
- 389692278

- General: BrickWood sidingCovered patioGardenPatioSprinklerYard
- Style: Mid century modernRanch
- Parking: DrivewayParking spaces: 2
- Roofing: Composition
- Windows: VinylFrames
- General: Concrete perimeter
- Road/Access: Paved
- Originating MLS: Regional Multiple Listing ServiceInc.
- County: Multnomah
- Zoning: DOSCHDALELOT 41R148062
- Water: Public water
- Sewer: Public sewer
- Source: Regional Multiple Listing ServiceInc.
This listing courtesy of Colleen Ritt , Where, Inc
Monthly Payment
- Principal & Interest $
- Property Taxes $
- Home Insurance $
- VA Funding Fee $