5330 Ne 27TH Ave, Portland, OR 97211
- 3 beds |
- 3 baths |
- 2,276 sqft
 Single-Family Home
  Built in 2016
  3,920sqft lot
 1 car garage
  $371/sqft
  Listed 1 day ago
Property Description
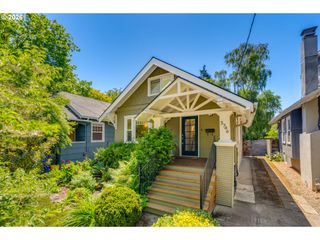
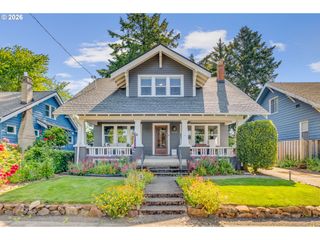
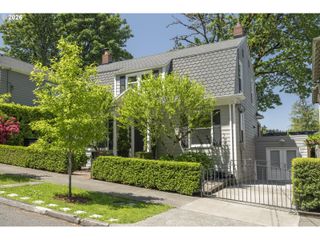
Welcome to a beautifully maintained Craftsman situated in one of NE Portland's most vibrant and walkable communities. Located just blocks from the popular shops, cafes, and restaurants along both Alberta St and Killingsworth St, this property perfectly balances a neighborhood-centric lifestyle with modern home comforts. Inside, the thoughtful layout creates an open, flowing space ideal for everyday living. The kitchen features custom cabinetry, stainless steel appliances, quartz countertops, and a breakfast bar that overlooks the primary living area. Adjacent spaces, including a flexible living room or office and a formal dining room detailed with classic wainscoting, blend traditional Craftsman character with everyday utility. The main living space opens directly via French doors to a private, fenced backyard where a covered deck, stone pavers, and a detached garage offer a great setup for outdoor dining, hobbies, or simple relaxation. Upstairs, the spacious primary bedroom features vaulted ceilings, large windows that maximize natural light, and private access to an upper-level covered balcony, along with a fully remodeled primary bath with high-end finishes, walk-in shower, soaking tub, and double sinks. Two additional bedrooms provide space and flexibility. With its clean finishes, functional layout, and unbeatable location just steps from local favorites like Alberta Park, Fernhill Park, and McMenamin's Kennedy School this home delivers the quintessential Portland experience.
- Listing Status:
- Active
- Date Added:
- May 28, 2026
- Data Last Updated:
- May 29, 2026 at 9:42PM
- Listing Office:
- Real Broker : 855-450-0442
- Listing Agent:
- Matthew Tercek : 503-453-5815
- MLS ID:
- 188713958

- General: Cement sidingFencedPorchYard
- Style: Craftsman
- Parking: DrivewayParking spaces: 1
- Roofing: Composition
- Windows: DoublePaneWindows
- General: Concrete perimeter
- Road/Access: Paved
- Originating MLS: Regional Multiple Listing ServiceInc.
- County: Multnomah
- Zoning: INA PKBLOCK 4LOT 6R186394
- View: View
- Water: Public water
- Sewer: Public sewer
- Source: Regional Multiple Listing ServiceInc.
This listing courtesy of Matthew Tercek , Real Broker
Monthly Payment
- Principal & Interest $
- Property Taxes $
- Home Insurance $
- VA Funding Fee $


 New - 16 hours ago