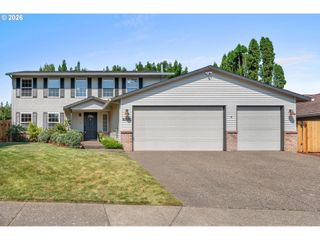
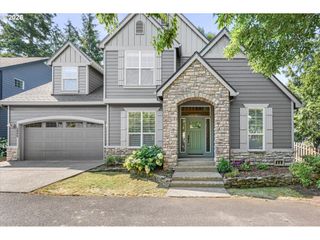
5456 Nw PREAKNESS Ter, Portland, OR 97229
- 4 beds |
- 3 baths |
- 2,582 sqft
 Single-Family Home
  Built in 1997
  8,276sqft lot
 3 car garage
  $295/sqft
  Listed 3 days ago
Property Description
Debuting on the market for the very first time, this original-owner residence has been cared for with the kind of pride that's impossible to miss. Four bedrooms, two and a half baths, and a floor plan that simply feels good the moment you enter the home. Walkable attic storage is ready to provide easy access to those things you need to save or simply use occasionally. A main floor office and generous laundry room with a sink too. Soaring vaulted ceilings lift the eye upward while hardwood floors flow gracefully throughout, lending warmth to every room. The kitchen deserves a special mention—generous enough to host the whole crew, yet cozy enough for a quiet breakfast for two. The 3-car garage runs extra deep and oversized, is here for all of your vehicles, tools, bikes and garage needs and wants. Outside, the property offers space to stretch out, garden, or simply relax on the oversized concrete patio. And this location? Hard to beat. Bethany Village Centre keeps shopping and dining pleasantly close, while the Rock Creek Trail invites morning jogs and evening strolls. Access to Hwy 26 makes commuting refreshingly painless. Sato Elementary School and Stoller Middle School sit within a close reach of this home. One more sweetener: the seller will freshly repaint the interior for a full-priced offer, so you can move in with a crisp, clean canvas awaiting your personal touch. The home has already been updated with a roof, AC, oven, dishwasher and washing machine. Homes cherished by a single owner rarely surface. Come experience this one firsthand—and imagine the next chapter written in your name.
- Listing Status:
- Active
- Date Added:
- July 24, 2026
- Data Last Updated:
- July 27, 2026 at 6:41AM
- Listing Office:
- Keller Williams Sunset Corridor : 503-270-5700
- Listing Agent:
- Krista Beale : 503-267-5863
- MLS ID:
- 764429682

- General: BrickCedarPatioSprinklerYard
- Style: Stories 2Traditional
- Parking: DrivewayOn streetParking spaces: 3
- Roofing: Composition
- Windows: DoublePaneWindowsVinylFrames
- Road/Access: ConcretePaved
- Originating MLS: Regional Multiple Listing ServiceInc.
- County: Washington
- Zoning: MORGAN'S RUNLOT 36ACRES 0.19R2064111
- Water: Public water
- Sewer: Public sewer
- Source: Regional Multiple Listing ServiceInc.
This listing courtesy of Krista Beale , Keller Williams Sunset Corridor
Monthly Payment
- Principal & Interest $
- Property Taxes $
- Home Insurance $
- VA Funding Fee $

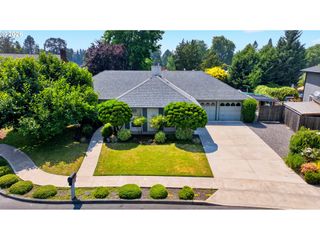
 New - 3 days ago