550 Sw 10TH Ave 2607, Portland, OR 97205
- 1 bed |
- 2 baths |
- 1,113 sqft
 Condominium
  Built in 2024
  —— sqft lot
  1 car garage
  $854/sqft
  Listed 3 months ago
Property Description
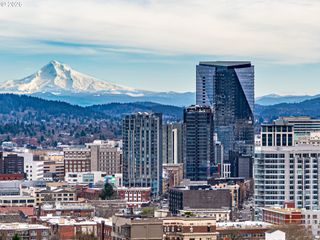
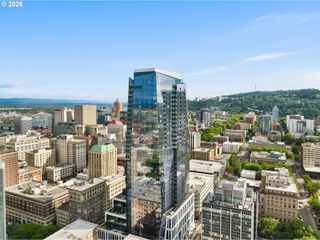
Welcome to The Residences at The Ritz-Carlton, where contemporary design and legendary service converge high above downtown Portland. Offered at $920,000, compared to previous developer pricing of $1,860,000, this sophisticated east-facing one-bedroom, one-and-a-half-bath Residence is a serene retreat filled with natural light. Floor-to-ceiling windows showcase sweeping views of the city skyline, Willamette River, and Mt. Hood.Clean architectural lines, exceptional finishes, and a thoughtfully designed open floor plan create an atmosphere of effortless elegance. The gourmet kitchen features custom Pedini cabinetry, quartz countertops, and premium Wolf, Miele, and Sub-Zero appliances—ideal for everyday living and elevated entertaining.The spacious primary suite offers a peaceful escape, complemented by a spa-inspired bath finished in timeless materials. A private terrace extends the living space outdoors, providing an inviting setting for morning coffee or evening relaxation above the city.Residents enjoy The Ritz-Carlton’s renowned service and amenities, including 24-hour concierge service, in-residence dining, a state-of-the-art fitness center and indoor infinity pool with remarkable views, and a private Owners’ Lounge. Ideally situated in downtown Portland’s West End, just steps from the Pearl District, The Residences are moments from acclaimed dining, galleries, parks, and streetcar access. This is a rare opportunity to own a home distinguished by world-class hospitality, elevated design, extraordinary views, and an exceptional urban lifestyle.
- Listing Status:
- Active
- Date Added:
- July 21, 2026
- Data Last Updated:
- October 21, 2026 at 12:41AM
- Listing Office:
- Christie's International Real Estate Evergreen : 503-334-1473
- Listing Agent:
- Patrick Clark : 503-789-1699
- MLS ID:
- 583477467

- General: OtherCovered patio
- Style: ContemporaryModern
- Parking: DeededSecuredParking spaces: 1
- Roofing: Built up
- Windows: DoublePaneWindows
- General: Concrete perimeter
- Road/Access: Paved
- HOA Amenities: All landscapingCommonsConciergeExterior maintenanceGymMaintenance groundsManagementMeeting roomPoolSewerSpa hot tubTrashWaterWeight room1401.0Monthly
- Originating MLS: Regional Multiple Listing ServiceInc.
- County: Multnomah
- Zoning: CXBLOCK 216 RESIDENTIAL CONDOMINIUMUNIT 2607R724034
- View: View
- Water: Public water
- Sewer: Public sewer
- Source: Regional Multiple Listing ServiceInc.
This listing courtesy of Patrick Clark , Christie's International Real Estate Evergreen
Monthly Payment
- Principal & Interest $
- Property Taxes $
- Home Insurance $
- VA Funding Fee $