5510 Ne 35TH Pl, Portland, OR 97211
- 3 beds |
- 2 baths |
- 960 sqft
 Single-Family Home
 Built in 1979
 3,485sqft lot
 2 car garage
 $500/sqft
 Listed 7 days ago
Property Description
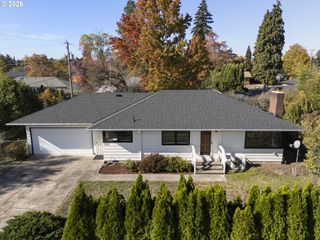
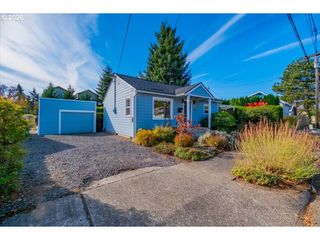
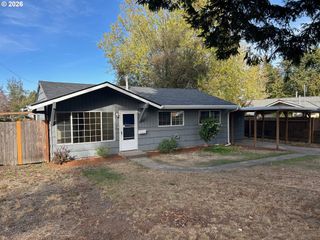
Discover the best of easy, single-level living in this thoughtfully updated 3-bedroom, 1.5-bath Concordia ranch! Solid white oak hardwood floors and a classic wood-burning fireplace anchor the living room with timeless character, while quality upgrades bring comfort and convenience to everyday life. The kitchen pairs durable solid-surface countertops with a new Kohler touchless faucet. Both bathrooms offer elevated finishes, including travertine flooring, a Kohler soaking tub, and a designer quartz vanity in the full bath, and a custom solid walnut and quartz vanity in the half bath. Solar panels help reduce utility costs, adding energy-conscious appeal to this inviting home.Abundant southern sun exposure creates an ideal setting to bring your urban farming aspirations to life. An oversized attached two-car garage, additional driveway parking, and a new garage door and opener with MyQ smart technology round out the practical perks. Even better, the new electrical panel adds peace of mind. With a walk score of 83, and a bike score of 98, you'll be close to New Seasons, the pharmacy, coffee, most errands, and transportation … and for a uniquely Portland bonus, this address may qualify for Kennedy School soaking pool perks—buyer to verify eligibility and details ... A note: The wine fridge, some shelving, coat rack, and art not included. Also - some furniture is for sale/negotiable. See attached pdf. ... Open House Sunday 11/25, 2-4pm. [Home Energy Score = 8. HES Report at https://rpt.greenbuildingregistry.com/hes/OR10251079]
- Listing Status:
- Active
- Date Added:
- October 21, 2026
- Data Last Updated:
- October 28, 2026 at 2:40PM
- Listing Office:
- Grand Union Real Estate : 503-806-6114
- Listing Agent:
- Janikka Byman : 503-501-8567
- MLS ID:
- 680765117

- General: Lap sidingT 111 sidingFencedPatio
- Style: Stories 1Ranch
- Parking: DrivewayOff streetParking spaces: 2
- Roofing: Composition
- Windows: DoublePaneWindowsVinylFrames
- General: Concrete perimeter
- Road/Access: Paved
- Originating MLS: Regional Multiple Listing ServiceInc.
- County: Multnomah
- Zoning: KENNEDYS ADDBLOCK 4W 40' OF FRAC LOT 1W 40' OF LOT 2W 40'R195886
- Water: Public water
- Sewer: Public sewer
- Source: Regional Multiple Listing ServiceInc.
This listing courtesy of Janikka Byman , Grand Union Real Estate
Monthly Payment
- Principal & Interest $
- Property Taxes $
- Home Insurance $
- VA Funding Fee $