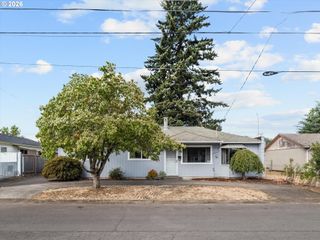
5523 Se 40TH Ave, Portland, OR 97202
- 2 beds |
- 2 baths |
- 1,526 sqft
 Single-Family Home
  Built in 1920
  5,227sqft lot
 —— car garage
  $344/sqft
  Listed 3 days ago
Property Description
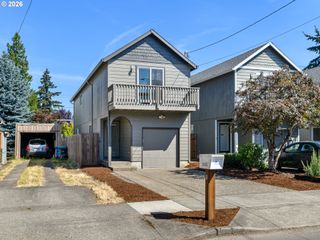
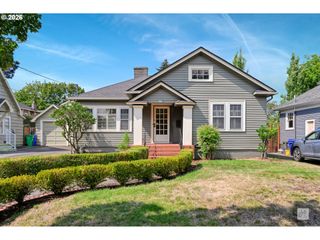
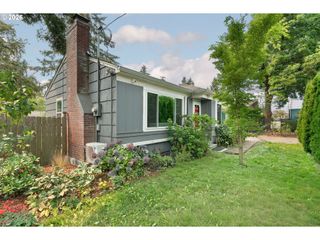
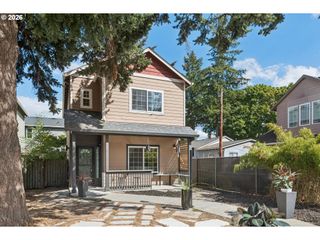
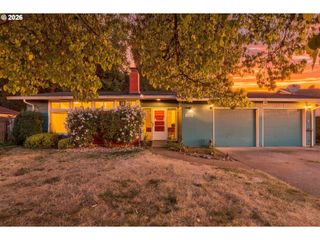
Uniquely designed and incredibly chic European inspired "cabin-style" 1 bedroom home with additional 1 bedroom newly renovated living unit offering extra income opportunity! This super cool home feels like your own private tree-house with ultra-privacy and West Hills sunset views! An array of windows and skylights flood the home with natural light, and the mantled fireplace brings cozy warm winter nights to life! Located on a quiet and lush dead-end street in the coveted and conveniently close-in Woodstock/Reed College neighborhood. The huge attached covered decks on each floor offer valuable and fun year-round outdoor living space options. The main home features high vaulted natural-wood ceilings with skylights throughout to give this home hard to match bright and airy environment. Outstanding custom built-ins galore allow ultimate personalization and storage options throughout the home. A very bright and open-air kitchen is loaded with cabinet and pantry storage, and maximum counter top space with eating bar that is ideal for cooking and gathering. Beautiful ceramic tile and granite kitchen countertops and tiled bathtub/shower add even more custom appeal. The 1 bedroom living space in the walk-out lower level was newly constructed in 2025 with a current $1,700 month-to-month rental income. Other recent upgrades include a mini-split HVAC in 2023, new roof in 2023, new sewer line in 2022, and a new radon system in 2024. All Appliances, including a Wolf Professional Gas Range, are being offered with the home as well! This is truly unique and rare gem of a home awaits you!
- Listing Status:
- Active
- Date Added:
- September 1, 2026
- Data Last Updated:
- September 4, 2026 at 2:40PM
- Listing Office:
- MORE Realty : 503-353-6673
- Listing Agent:
- Tom Portlock : 503-475-7423
- MLS ID:
- 497514717

- General: CedarShingle sidingCovered deckCovered patioDeckGardenGuest quartersSecond residenceYard
- Style: CabinDaylight ranch
- Parking: On streetParking spaces: 0
- Roofing: Composition
- Windows: AluminumFramesDoublePaneWindows
- General: Concrete perimeter
- Road/Access: Paved
- Originating MLS: Regional Multiple Listing ServiceInc.
- County: Multnomah
- Zoning: WOODSTOCKBLOCK 66N 50' OF LOT 2R312831
- View: View
- Water: Public water
- Sewer: Public sewer
- Source: Regional Multiple Listing ServiceInc.
This listing courtesy of Tom Portlock , MORE Realty
Monthly Payment
- Principal & Interest $
- Property Taxes $
- Home Insurance $
- VA Funding Fee $

 New - 1 day ago