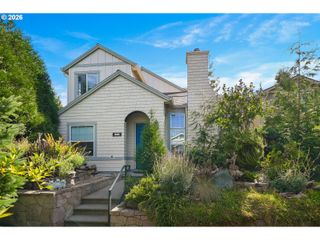
5525 Nw PEREGRINE Pl, Portland, OR 97229
- 4 beds |
- 3 baths |
- 2,086 sqft
 Single-Family Home
  Built in 1988
  7,405sqft lot
 2 car garage
  $302/sqft
  Listed 12 days ago
Property Description
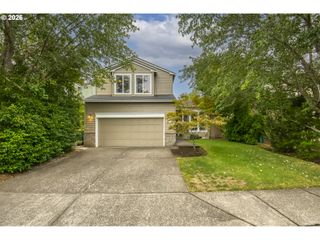
OPEN HOUSE SAT 8/22 & SUN 8/23, 1–3 PM! Welcome home to this move-in ready Rock Creek home, ideally situated on a quiet cul-de-sac in the popular Falcon Green neighborhood! Offering approximately 2,086 SF with 4 bedrooms and 2½ baths, this home has been refreshed with interior paint, beautifully refinished hardwood floors and brand-new carpet. A traditional floor plan features formal living and dining rooms, plus an inviting family room with a cozy wood stove. The kitchen offers granite counters, cook island, ample cabinet storage and hardwood floors. Upstairs, the primary suite features an updated bath with dual-sink vanity, tile floors and soaking tub, plus expansive lofted storage accessed through a bedroom closet. Newer A/C, new thermostat. The large, fully fenced private backyard features a beautiful paved patio with seating and two storage sheds. Spacious 2-car garage. Move right in and enjoy today, with plenty of opportunity to personalize and make updates over time. The location is hard to beat—Lenox Elementary, Poynter Middle and Liberty High, plus convenient access to major employers in the High-Tech Corridor, Rock Creek Golf Course, shopping, restaurants and transportation. A wonderful combination of space, location and value!
- Listing Status:
- Active
- Date Added:
- August 14, 2026
- Data Last Updated:
- August 27, 2026 at 12:41AM
- Listing Office:
- John L. Scott : 503-624-2900
- Listing Agent:
- Marianne Thelin : 503-330-4642
- MLS ID:
- 466957338

- General: CedarFencedPatioTool shed
- Style: Stories 2Traditional
- Parking: DrivewayOn streetParking spaces: 2
- Roofing: Composition
- Windows: AluminumFrames
- General: Concrete perimeter
- Road/Access: Paved
- Originating MLS: Regional Multiple Listing ServiceInc.
- County: Washington
- Zoning: FALCON GREENLOT 26R1414641
- Water: Public water
- Sewer: Public sewer
- Source: Regional Multiple Listing ServiceInc.
This listing courtesy of Marianne Thelin , John L. Scott
Monthly Payment
- Principal & Interest $
- Property Taxes $
- Home Insurance $
- VA Funding Fee $

 New - 20 hours ago