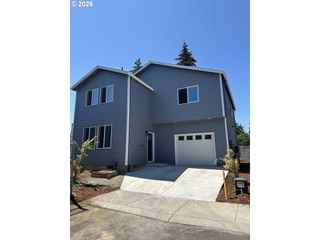
5584 Se ASH St, Portland, OR 97215
- 3 beds |
- 2 baths |
- 2,172 sqft
 Single-Family Home
  Built in 1956
  5,227sqft lot
 1 car garage
  $253/sqft
  Listed 14 hours ago
Property Description
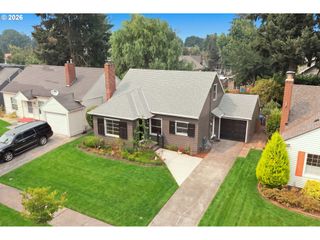
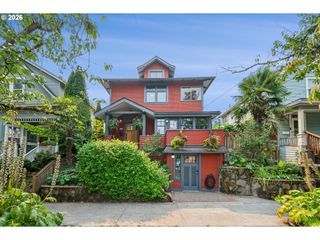
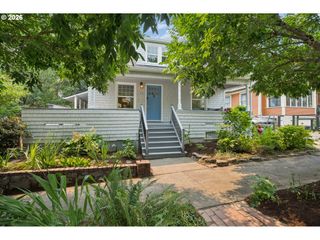
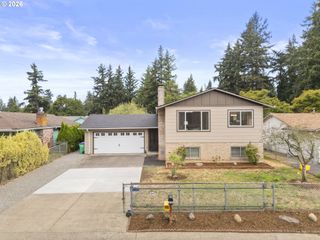
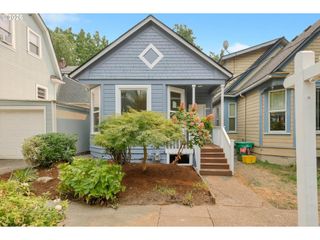
Elevated above a quiet neighborhood street, this delightful 1950's sanctuary offers simple living packed with vintage charm and modern flexibility. The main living areas showcase original hardwood floors, custom built-ins, a dreamy frontroom fireplace, and rich natural light throughout. The cozy dining space feels perfect for game nights, long talks, and meals to remember. Cooking is always a joy under high-ceiling skylights. Your sun-drenched kitchen looks out over the garden, expanding your view and bringing the outside in. Other outdoor spaces include an elevated front deck overlooking the street, a large catio, and a back door opening to the private, peaceful yard. Untapped potential is found in the lower level, featuring a secure tuck-under garage and a spacious street-level workspace. With its own private entrance and bathroom, it's perfect for a home gym, workshop, or creative studio. Public transit runs on Stark and Burnside, within blocks to the north or south. Enjoy effortless access to Mt. Tabor, Laurelhurst Park and the Montavilla farmers markets. Bring your vision to help this diamond shine! [Home Energy Score = 4. HES Report at https://rpt.greenbuildingregistry.com/hes/OR10248959]
- Listing Status:
- Active
- Date Added:
- August 6, 2026
- Data Last Updated:
- August 6, 2026 at 7:42PM
- Listing Office:
- Neighbors Realty : 503-444-9338
- Listing Agent:
- Chris Bonner : 503-516-6912
- MLS ID:
- 781257333

- General: Wood sidingFencedGardenPatioPublic roadYard
- Style: Ranch
- Parking: DrivewayOff streetParking spaces: 1
- Roofing: CompositionShingle
- Windows: DoublePaneWindows
- General: Concrete perimeter
- Road/Access: ConcretePaved
- Originating MLS: Regional Multiple Listing ServiceInc.
- County: Multnomah
- Zoning: MT TABOR PL ADDBLOCK 3LOT 16&17R222019
- Water: Public water
- Sewer: Public sewer
- Source: Regional Multiple Listing ServiceInc.
This listing courtesy of Chris Bonner , Neighbors Realty
Monthly Payment
- Principal & Interest $
- Property Taxes $
- Home Insurance $
- VA Funding Fee $

 New - 14 hours ago