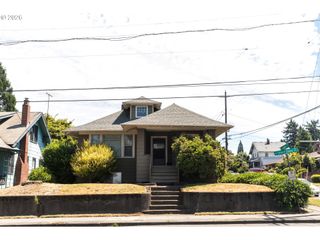
6041 Ne 26TH Ave, Portland, OR 97211
- 3 beds |
- 1 bath |
- 2,621 sqft
 Single-Family Home
  Built in 1930
  5,227sqft lot
 2 car garage
  $248/sqft
  Listed 16 hours ago
Property Description
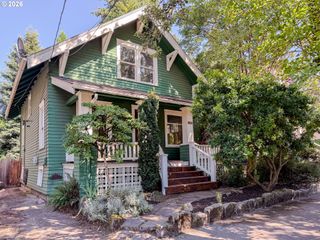
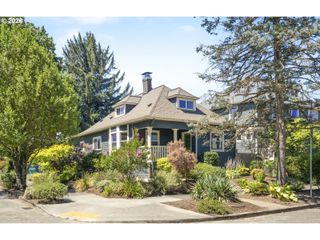
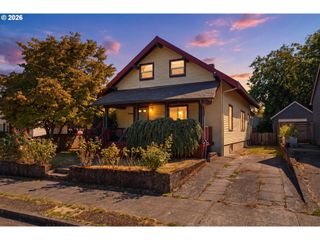
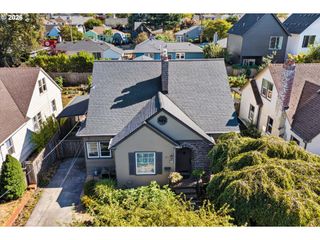
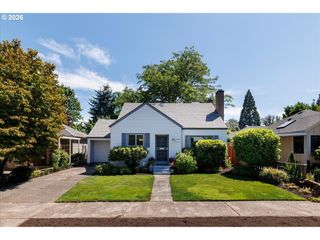
Some houses you look at. This one you come home to. Step up to the arched wood door — dark, ornate hardware, wrought iron railings — and you're already smitten before you're inside. The landscaping alone stops people mid-walk; it's less "yard" and more living artwork. Cross the threshold and the character keeps coming: hardwood floors, parquet inlays, stunning millwork and classic built-ins throughout — the kind of detail you just can't find in most homes. The front room wraps around a wood-burning fireplace, made for slow evenings, while the formal dining room — with its original built-ins and gorgeous custom windows allows for light to pour in —a truly special place to gather. The floorplan just makes sense: two bedrooms on the main level for easy, everyday living, plus real upside upstairs with potential for an ensuite retreat down the road. Downstairs, a large basement with generous ceiling height is just waiting for your next chapter — extra living space now, an ADU later. And the bathroom's already been refreshed for you. Then there's the garden. Curated by a true master gardener, it's genuinely one of a kind — a private, quiet retreat perfect for entertaining or just relaxing. And the big stuff? Already done. Newer high-end windows, updated HVAC, electrical, and plumbing, plus a full 2-car garage with storage loft.. And the location — blocks from the new University of Oregon campus, Concordia's restaurants, parks, and bikeways — is about as good as Portland living gets. This one doesn't just show well in photos. Come feel it in person. [Home Energy Score = 2. HES Report at https://rpt.greenbuildingregistry.com/hes/OR10250347]
- Listing Status:
- Active
- Date Added:
- July 31, 2026
- Data Last Updated:
- July 31, 2026 at 8:41PM
- Listing Office:
- Windermere Realty Trust : 503-284-7755
- Listing Agent:
- Matt Moran : 503-781-9646
- MLS ID:
- 404674600

- General: OtherShingle sidingStuccoWood sidingFencedGardenPatioSprinklerYard
- Style: BungalowEnglish
- Parking: On streetOtherParking spaces: 2
- Roofing: Composition
- Windows: DoublePaneWindowsVinylFramesWoodFrames
- General: Concrete perimeter
- Road/Access: ConcretePaved
- Originating MLS: Regional Multiple Listing ServiceInc.
- County: Multnomah
- Zoning: IRVINGTON PKBLOCK 20LOT 16&18R190007
- Water: Public water
- Sewer: Public sewer
- Source: Regional Multiple Listing ServiceInc.
This listing courtesy of Matt Moran , Windermere Realty Trust
Monthly Payment
- Principal & Interest $
- Property Taxes $
- Home Insurance $
- VA Funding Fee $

 New - 16 hours ago