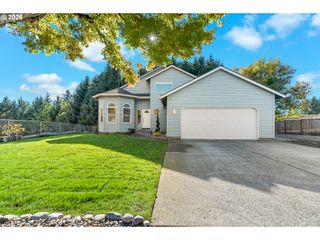
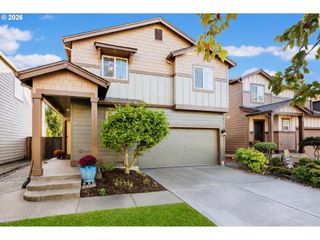
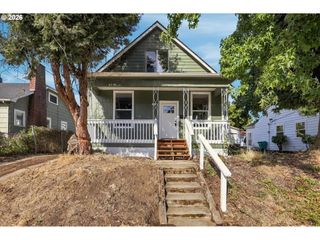
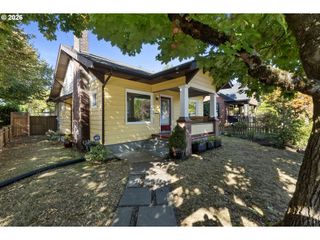
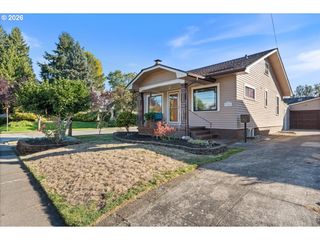
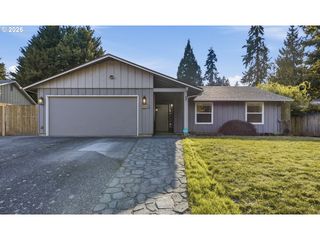
6111 Ne 49TH Ave, Portland, OR 97218
- 4 beds |
- 3 baths |
- 1,622 sqft
 Single-Family Home
 Built in 2000
 4,792sqft lot
 2 car garage
 $395/sqft
 Listed 19 days ago
Property Description
Move right in and enjoy all the thoughtful updates in this lovely Cully home. The current owners have poured so much love into this place, and it shows.Dialed in and tucked away on a quiet dead end street surrounded by green space, this home offers peace, privacy, and room for everyone. The lot lives much larger than its size, thanks to a 20-foot-wide strip of city property that runs the full depth of the lot alongside it.Light pours through every room, showing off hardwood floors throughout. The updated kitchen is the heart of the home, with a professional-grade gas range, new range hood, and under-cabinet lighting, ready for everyday meals and entertaining. Gather around the fireplace, finished with a warm oak mantel. Upstairs, all four bedrooms share the second floor, including a primary suite with an ensuite bath. Every bathroom has been updated, and each bedroom feels bright and airy while still private.Big-ticket items are done: new central air and a 96% high-efficiency gas furnace (2024), fresh interior paint, new light fixtures, and updated hardware throughout. The garage has been converted into a home gym with soundproof paneling, and the backyard has been fully re-landscaped with raised beds, in-ground planters, a fire pit area, and lawn, plus new pavers out front.Just minutes from the restaurants, food carts, coffee shops, and farmers market along NE 42nd Ave, with all the convenience of close-in living and none of the bustle. [Home Energy Score = 5. HES Report at https://rpt.greenbuildingregistry.com/hes/OR10185371]
- Listing Status:
- Active
- Date Added:
- October 1, 2026
- Data Last Updated:
- October 20, 2026 at 6:41AM
- Listing Office:
- Think Real Estate : 503-847-2722
- Listing Agent:
- Jaime Arb Haessig : 503-730-7205
- MLS ID:
- 700086073

- General: Cement sidingLap sidingTongueand grooveWood sidingDeckFencedGardenYard
- Style: Stories 2Contemporary
- Parking: DrivewayParking spaces: 2
- Roofing: Composition
- Windows: DoublePaneWindowsVinylFrames
- General: Concrete perimeter
- Road/Access: Paved
- Originating MLS: Regional Multiple Listing ServiceInc.
- County: Multnomah
- Zoning: ALIA'S VILLAGELOT 3R486590
- Water: Public water
- Sewer: Public sewer
- Source: Regional Multiple Listing ServiceInc.
This listing courtesy of Jaime Arb Haessig , Think Real Estate
Monthly Payment
- Principal & Interest $
- Property Taxes $
- Home Insurance $
- VA Funding Fee $