6166 Ne Stanton St, Portland, OR 97213
- 2,316 sqft
 Multi-Family Home
  Built in 2026
  —— sqft lot
  —— car garage
  $389/sqft
  Listed 2 months ago
Property Description
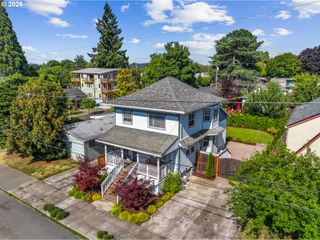
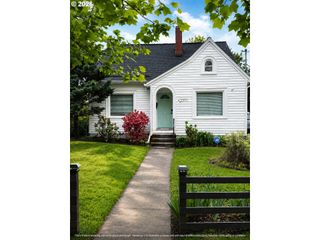
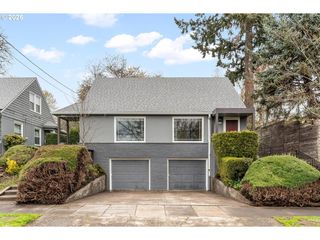
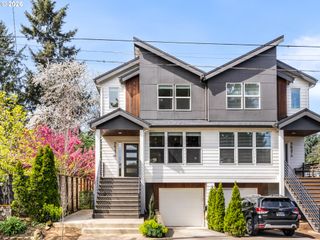
Rare opportunity to acquire a newly constructed 2 unit multifamily offering in sought after Rose City Park, delivered as a cohesive rental property with immediate lease up potential and a projected 5.77% cap rate at stabilization. Both detached cottages are completed, vacant, and ready for investor controlled tenant placement and rental positioning. Crafted by a local boutique builder known for refined interior detailing, signature illuminated crown molding, architectural built ins, and designer accent walls, the property offers a level of character and finish that stands apart from typical rental construction. Each residence includes 3 bedrooms and 2.5 bathrooms, an efficient layout, and clear separation between the main living areas and upstairs sleeping spaces. The consistent unit mix also simplifies leasing, management, and future maintenance planning. Open main levels support everyday living and entertaining, while built ins add useful storage, architectural interest, and lasting functionality. Each bedroom includes crown molding with integrated lighting, creating memorable differentiation for prospective tenants. As detached homes, the cottages benefit from increased separation, enhanced landscaping, and private outdoor spaces that may support stronger rents and long term tenant retention. High performance windows and efficient heat pump heating and cooling contribute to year round comfort while helping reduce operating costs and future capital exposure. The Rose City Park location adds strong tenant appeal with convenient access to Rose City Park, Normandale Park, Rose City Golf Course, the Hollywood District, Beaumont Village, NE Sandy dining and coffee, grocery options, transit, and I-84 connections. Together, the detached cottage format, polished interior details, efficient systems, outdoor space, and established close in location position this offering to compete above typical attached townhome rentals.
- Listing Status:
- Active
- Date Added:
- May 20, 2026
- Data Last Updated:
- July 22, 2026 at 2:41PM
- Listing Office:
- Keller Williams Realty Portland Premiere : 503-597-2444
- Listing Agent:
- Darryl Bodle : 503-709-4632
- MLS ID:
- 768726497

- General: Board batten sidingCement sidingLap siding
- Parking: On streetParking spaces: 0
- Roofing: Composition
- General: Concrete perimeterStem wall
- Road/Access: Paved
- Originating MLS: Regional Multiple Listing ServiceInc.
- County: Multnomah
- Zoning: R2.5TBDNew Construction
- View: View
- Water: Public water
- Sewer: Public sewer
- Source: Regional Multiple Listing ServiceInc.
This listing courtesy of Darryl Bodle , Keller Williams Realty Portland Premiere
Monthly Payment
- Principal & Interest $
- Property Taxes $
- Home Insurance $
- VA Funding Fee $