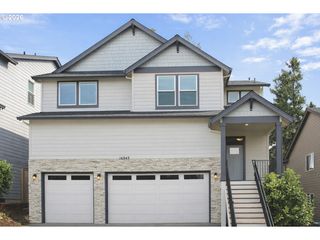
6504 Se REEDWAY St 1, Portland, OR 97206
- 5 beds |
- 2 baths |
- 3,140 sqft
 Single-Family Home
  Built in 1914
  4,792sqft lot
 —— car garage
  $199/sqft
  Listed 2 months ago
Property Description
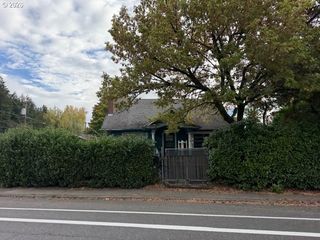
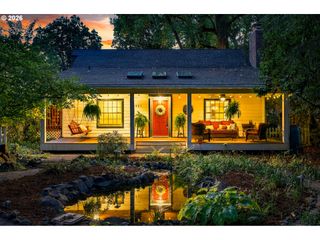
*Seller is open to supporting a Temporary Rate Buy Down program to Reduce Buyers Monthly Mortgage Payments.* Live large in this beautifully updated 1914 Mt. Scott-Arleta home full of personality! From the moment you walk in the front door, the moody mid-century-inspired living room invites you with rich wood paneling. The main-level boasts three bedrooms with the primary featuring large windows with seating and custom closet. Over the past two years, this home has undergone extensive updates, including a design forward kitchen remodel, refreshed bathrooms, a new roof, new mini-split system, luxury-vinyl plank flooring, fresh interior and exterior paint, lighting, and professional landscaping. The inviting kitchen is designed for gathering with an eat bar and opens up to the dining area. Upstairs feels like a residence of its own with two bedrroms, a full bathroom, and a great room, offering incredible space and versatility for guests, extended family, or a private retreat. With 5 bedrooms, generously sized living spaces, and a spacious upstairs, this home offers exceptional flexibility for those seeking room to spread out or exploring multigenerational living. 790 sqft of unfinished basement space, home to mechanicals. This is a one-of-a-kind property that blends historic charm, modern updates, and distinctive style. A must-see to fully appreciate its unique character and endless possibilities. Converted into a condominium in 2026, while preserving its timeless character. 1.6 miles to Reed College and 1 mile to Woodstock's finest!
- Listing Status:
- Active
- Date Added:
- August 6, 2026
- Data Last Updated:
- October 20, 2026 at 5:43PM
- Listing Office:
- John L. Scott Portland Central : 503-230-8600
- Listing Agent:
- Doug Landers : 503-936-3905
- MLS ID:
- 240374748

- General: Wood sidingFencedRaised bedsTool shedYard
- Style: Stories 2
- Parking: On streetParking spaces: 0
- Roofing: Composition
- Windows: VinylFramesWoodFrames
- General: Concrete perimeter
- Road/Access: Paved
- HOA Amenities: InsuranceManagement100.0Monthly
- Originating MLS: Regional Multiple Listing ServiceInc.
- County: Multnomah
- Zoning: TREMONT PLBLOCK 34LOT 30R290297
- Water: Public water
- Sewer: Public sewer
- Source: Regional Multiple Listing ServiceInc.
This listing courtesy of Doug Landers , John L. Scott Portland Central
Monthly Payment
- Principal & Interest $
- Property Taxes $
- Home Insurance $
- VA Funding Fee $

 New - 2 days ago