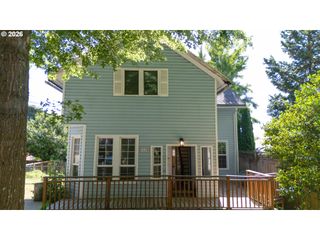
653 Sw SHERMAN St, Portland, OR 97201
- 5 beds |
- 2 baths |
- 2,509 sqft
 Single-Family Home
 Built in 1880
 1,742sqft lot
 —— car garage
 $189/sqft
 Listed 1 month ago
Property Description
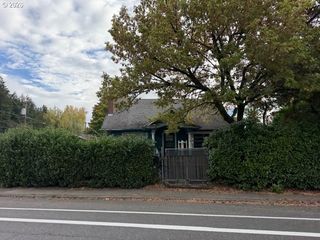
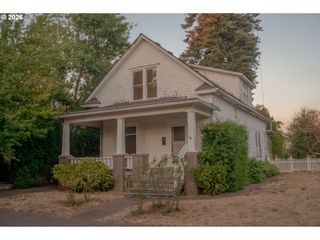
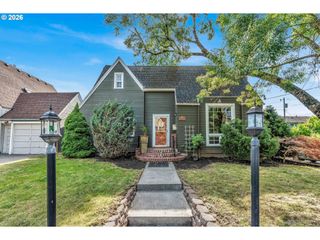
Location, location, location - first time buyers, investors and house hackers take note! This turnkey 5-bedroom Victorian in a high demand area has a documented rental history consistently generating over 3k per month. Excellent proximity to both PSU and OHSU campuses entices a large pool of renters and increases rental value - not to mention presenting opportunities for mid-term rentals. Large common areas like the spacious living room and updated kitchen with quartz countertops and newer stainless steel appliances make this charming Victorian a perfect fit! First time buyers will appreciate the value and close-in location! Other perks include two updated bathrooms on the main and a patio perfect for outdoor hangs and barbecues. Plus an extremely low-maintenance yard and an impressive history of maintenance, repairs and updates including but not limited to: a new sewer line in 2023, new furnace 2023, much of siding replaced with hardiplank, partial roof replacement 2020, upgraded electrical service, newer flooring and more. All just a short walk from PSU, OHSU and attractive local amenities like the PSU farmer’s market and the Duniway Park track, with inspiring city views, a Mt Hood view from the primary, excellent public transit (Transit Score 87) and a desirable school district. Come tour your next great investment! [Home Energy Score = 4. HES Report at https://rpt.greenbuildingregistry.com/hes/OR10010174]
- Listing Status:
- Active
- Date Added:
- September 18, 2026
- Data Last Updated:
- October 20, 2026 at 8:41PM
- Listing Office:
- Think Real Estate : 503-847-2722
- Listing Agent:
- Charity Chesnek : 503-997-1372
- MLS ID:
- 591548893

- General: AsbestosCement sidingShake sidingPorchYard
- Style: Victorian
- Parking: On streetParking spaces: 0
- Roofing: Composition
- Windows: DoublePaneWindowsVinylFrames
- Road/Access: Paved
- Originating MLS: Regional Multiple Listing ServiceInc.
- County: Multnomah
- Zoning: CARUTHERS ADDBLOCK 36S 20' OF W 27' OF E 77' OF LOT 3W 27'R128762
- View: View
- Water: Public water
- Sewer: Public sewer
- Source: Regional Multiple Listing ServiceInc.
This listing courtesy of Charity Chesnek , Think Real Estate
Monthly Payment
- Principal & Interest $
- Property Taxes $
- Home Insurance $
- VA Funding Fee $