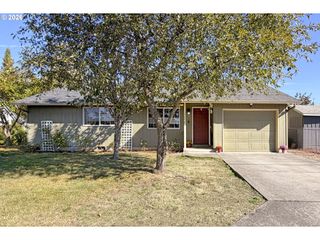
6541 Se 93RD Ave, Portland, OR 97266
- 3 beds |
- 1 bath |
- 1,086 sqft
 Single-Family Home
 Built in 1971
 3,920sqft lot
 1 car garage
 $355/sqft
 Listed 11 days ago
Property Description
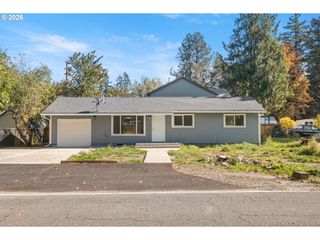
Welcome to this refreshed, move-in-ready single-level ranch offering 3 bedrooms, 1 bathroom and 1,086 square feet of comfortable living space! Step inside to discover fresh interior paint and new carpet throughout (2026), a bright and inviting living room and a functional floor plan with easy access to the dining area and kitchen. The kitchen features warm wood cabinetry, new quartz countertops (2026), tile flooring, FS-refrigerator, disposal and plenty of storage. Sliding doors off the dining/kitchen area provide access to the fully fenced yard, offering room to relax, garden or entertain. Additional highlights include an attached garage with automatic opener, durable HardiePlank siding and exterior paint all completed in 2024. Roof is approximately 11 years old. Many crawlspace improvements completed in 2020. Granite counters, double sinks & shower/tub combo in the bathroom. Conveniently located with quick access to freeways, shopping, dining, parks and everyday amenities. A great opportunity to enjoy single-level living with meaningful recent improvements for you to personally enjoy or as a turnkey investment property!
- Listing Status:
- Active
- Date Added:
- October 9, 2026
- Data Last Updated:
- October 20, 2026 at 6:41AM
- Listing Office:
- Premiere Property Group, LLC : 503-670-9000
- Listing Agent:
- Jennifer Lillie : 503-502-3161
- MLS ID:
- 502035322

- General: Cement sidingFencedPorchYard
- Style: Stories 1Ranch
- Parking: DrivewayOn streetParking spaces: 1
- Roofing: Composition
- Windows: VinylFrames
- General: Concrete perimeter
- Road/Access: Paved
- HOA Amenities: 0.0
- Originating MLS: Regional Multiple Listing ServiceInc.
- County: Multnomah
- Zoning: CHERINE ADDBLOCK 5LOT 9R132293
- Water: Public water
- Sewer: Public sewer
- Source: Regional Multiple Listing ServiceInc.
This listing courtesy of Jennifer Lillie , Premiere Property Group, LLC
Monthly Payment
- Principal & Interest $
- Property Taxes $
- Home Insurance $
- VA Funding Fee $

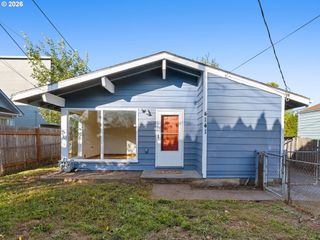
 New - 1 day ago