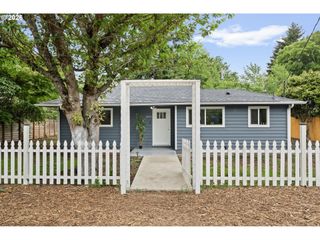
6619 Se WOODSTOCK Blvd, Portland, OR 97206
- 2 beds |
- 1 bath |
- 1,008 sqft
 Single-Family Home
  Built in 1953
  4,792sqft lot
 —— car garage
  $495/sqft
  Listed 1 day ago
Property Description
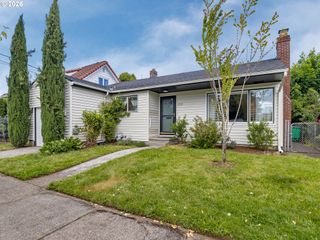
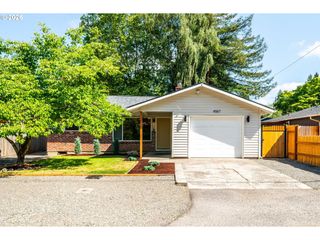
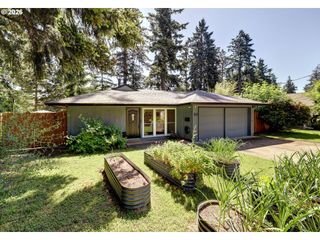
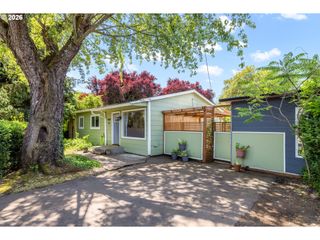
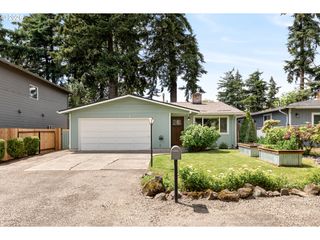
Turnkey SE Portland income property with a private permitted ADU (2020), a 10.8× GRM, and $51,000 in projected gross annual rent — both units vacant and ready for your tenants on day one. Unit A is a 720 SF one-level 1953 bungalow that lives far larger than its footprint. Solid oak hardwood floors run throughout, a newer heat pump mini-split HVAC keeps things comfortable year-round, and a new dishwasher and newer 6 ft cedar privacy fence complete the recent upgrades. Fully fenced front and back yards give tenants outdoor space that commands top-of-market rents. Projected at $2,400/month. Unit B is where this property really shines. Built in 2020 and fully permitted, this 288 SF tiny home ADU is accessed via a private entrance off the back alley — completely separate from the main house. Vaulted ceilings and generous natural light make it feel open and airy well beyond its square footage. It's fully appointed with in-unit stack laundry, a range/oven, and microwave— the kind of amenities that attract, quality tenants. A separate electric meter, fully fenced private yard, and gated off-street parking complete the picture. Strong rental history at $1,850/month speaks for itself. Combined gross rent of $4,250/month. GRM of 10.8×. A permitted ADU that would cost six figures to replicate today. This is a rare opportunity to acquire a fully upgraded, income-producing Portland property without the usual value-add risk. Located in Woodstock/Mt. Scott-Arleta — walkable to Woodstock Park, minutes from Reed College, and close to the restaurants and shops and new food trucks at The Heist. Arleta School and Franklin High School attendance area.
- Listing Status:
- Active
- Date Added:
- May 28, 2026
- Data Last Updated:
- May 29, 2026 at 10:41PM
- Listing Office:
- RealtyNET, LLC : 503-300-6330
- Listing Agent:
- Greg Messick : 503-300-6330
- MLS ID:
- 745637149

- General: AluminumT 111 sidingFencedPatio
- Style: Stories 1
- Parking: DrivewayOff streetParking spaces: 0
- Roofing: Composition
- Windows: DoublePaneWindowsVinylFrames
- General: Concrete perimeter
- Road/Access: Paved
- Originating MLS: Regional Multiple Listing ServiceInc.
- County: Multnomah
- Zoning: TREMONT PLBLOCK 32LOT 10R290233
- Water: Public water
- Sewer: Public sewer
- Source: Regional Multiple Listing ServiceInc.
This listing courtesy of Greg Messick , RealtyNET, LLC
Monthly Payment
- Principal & Interest $
- Property Taxes $
- Home Insurance $
- VA Funding Fee $

 New - 1 day ago