6626 Se 67TH Ave, Portland, OR 97206
- 1 bed |
- 1 bath |
- 780 sqft
 Single-Family Home
  Built in 1911
  3,920sqft lot
 —— car garage
  $288/sqft
  Listed 2 days ago
Property Description
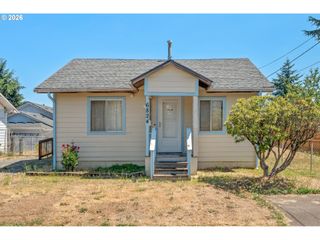
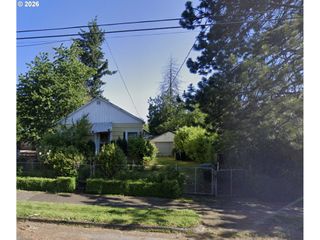
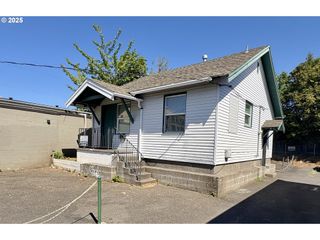
Offer in hand. Deadline Monday 6PM. Excellent find for the right person with vision and grit. Inquire about assessed values. This 1911 Portland home is ready for someone with imagination to take it into its next chapter. The current layout offers one bedroom, a surprisingly spacious living room and kitchen, separate dining room, and a practical mudroom with direct access to the backyard. In fact, this one offers two separate doors to the backyard, with one leading to the basement. Downstairs, a generous unfinished basement/workshop with good ceiling height has long served as a workspace and offers plenty of room for tools, projects and storage. Outside, the backyard offers space to garden, gather, or create something entirely new. This home needs significant work and is being sold strictly AS-IS, making it an opportunity for a contractor, investor, experienced renovator, or buyer who isn't afraid of a project. Restore what's here or explore other possibilities for the property. Buyer to perform due diligence regarding condition, permitted uses and development potential.
- Listing Status:
- Active
- Date Added:
- September 11, 2026
- Data Last Updated:
- September 13, 2026 at 7:50AM
- Listing Office:
- Keller Williams Realty Professionals : 503-546-9955
- Listing Agent:
- Beth Nelsen : 503-664-6866
- MLS ID:
- 398727968

- General: Wood siding
- Style: Other
- Parking: DrivewayParking spaces: 0
- General: Concrete perimeter
- Road/Access: Paved
- Originating MLS: Regional Multiple Listing ServiceInc.
- County: Multnomah
- Zoning: R5BRENTWOOD & SUBBLOCK 31LOT 14R120818
- View: View
- Water: Public water
- Sewer: Public sewer
- Source: Regional Multiple Listing ServiceInc.
This listing courtesy of Beth Nelsen , Keller Williams Realty Professionals
Monthly Payment
- Principal & Interest $
- Property Taxes $
- Home Insurance $
- VA Funding Fee $