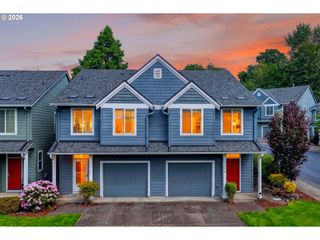
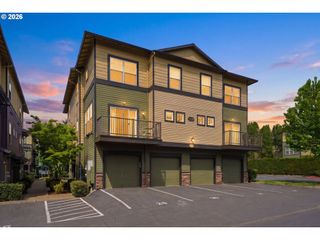
6724 Se 81ST Ave, Portland, OR 97206
- 3 beds |
- 4 baths |
- 1,328 sqft
 Condominium
  Built in 2008
  —— sqft lot
  1 car garage
  $245/sqft
  Listed 6 days ago
Property Description
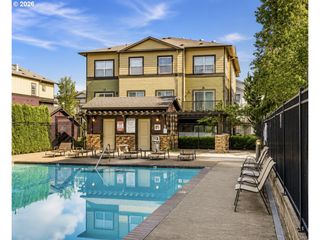
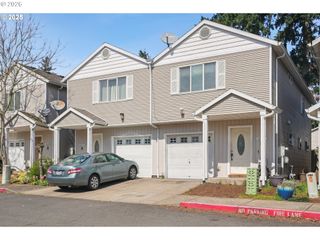
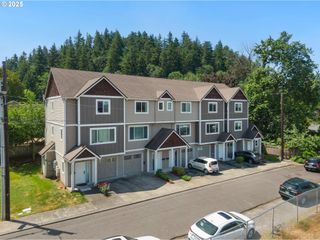
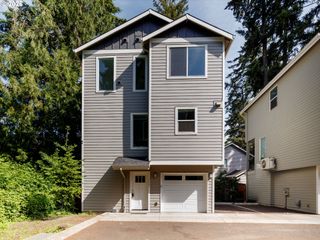
House hackers and first-time buyers— this Brentwood-Darlington end-unit townhouse is the opportunity you’ve been waiting for. With three separate suites, this layout offers incredible flexibility: rent out two suites and still enjoy your own private space while offsetting your mortgage. The open-concept main living area features high ceilings, tons of natural light, a powder room for guests, air conditioning, and a balcony that adds even more indoor-outdoor flow and spaciousness. Outside, enjoy a side yard and private back patio perfect for summer hangs, container gardening, or a dog run. The attached one-car garage offers space for parking, extra storage, or the perfect home gym setup. Located in the heart of Brentwood-Darlington, you’re close to some of SE Portland’s favorite spots including Woodstock’s restaurants, coffee shops, bars, New Seasons Market, Brentwood Park, Mt. Scott Community Center, walking trails, and local schools. This is the perfect mix of smart investment, low-maintenance living, and classic SE Portland lifestyle. Home warranty included.
- Listing Status:
- Active
- Date Added:
- May 19, 2026
- Data Last Updated:
- May 25, 2026 at 7:44AM
- Listing Office:
- John L. Scott Portland Central : 503-230-8600
- Listing Agent:
- Ciji Dieringer : 503-737-5871
- MLS ID:
- 490735901

- General: Vinyl sidingPatio
- Style: Townhouse
- Parking: DrivewayOn streetParking spaces: 1
- Roofing: Composition
- Windows: DoublePaneWindowsVinylFrames
- General: Concrete perimeterSlab
- Road/Access: Paved
- HOA Amenities: CommonsExterior maintenanceInsuranceSewerWater300.0Monthly
- Originating MLS: Regional Multiple Listing ServiceInc.
- County: Multnomah
- Zoning: WOODMERE HOMES CONDOMINIUMSLOT 7R611527
- Water: Public water
- Sewer: Public sewer
- Source: Regional Multiple Listing ServiceInc.
This listing courtesy of Ciji Dieringer , John L. Scott Portland Central
Monthly Payment
- Principal & Interest $
- Property Taxes $
- Home Insurance $
- VA Funding Fee $