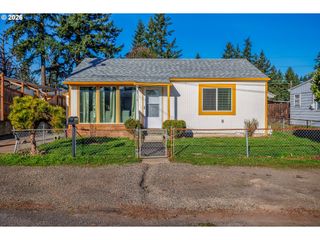
6748 Se 74TH Ave, Portland, OR 97206
- 4 beds |
- 4 baths |
- 2,319 sqft
 Single-Family Home
  Built in 1997
  6,534sqft lot
 2 car garage
  $170/sqft
  Listed 7 days ago
Property Description
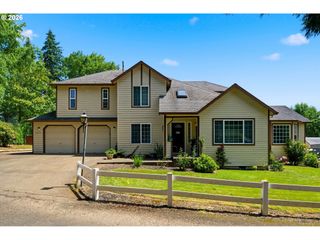
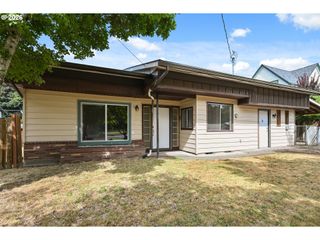
Spacious Brentwood Darlington home with 2,319 square feet, four bedrooms, three full baths and one half bath. High ceilings and large windows bring natural light into the living and formal dining areas. The generous kitchen offers an island, pantry, built in oven, microwave, cooktop and abundant cabinetry, and pantry. A main level bedroom with an adjoining bath and walk in closet offers flexible living, while the den or office provides additional space for work or hobbies. Laundry room with built-ins on main. Upstairs has staircase landing, the primary bedroom with a walk in closet, a bathroom with jetted tub, and two additional bedrooms. The gated driveway, attached two car 635SF garage with storage areas, covered deck, patio, and low maintenance grounds provide practical outdoor and parking space. Property is being sold as is. Some photographs are virtually staged.
- Listing Status:
- Active
- Date Added:
- July 24, 2026
- Data Last Updated:
- July 31, 2026 at 6:42PM
- Listing Office:
- Rose Country Realty : 971-570-2216
- Listing Agent:
- Annie Wrucke : 971-570-2216
- MLS ID:
- 444810847

- General: T 111 sidingWood sidingCovered deckPatioSecurity lights
- Style: Stories 2Traditional
- Parking: Parking spaces: 2
- Roofing: Composition
- Windows: VinylFrames
- General: Concrete perimeter
- Road/Access: Gravel
- Originating MLS: Regional Multiple Listing ServiceInc.
- County: Multnomah
- Zoning: R5GASTON TRS 50' OF N 150' OF W 127.7' OF LOT 11R168023
- Water: Public water
- Sewer: Public sewer
- Source: Regional Multiple Listing ServiceInc.
This listing courtesy of Annie Wrucke , Rose Country Realty
Monthly Payment
- Principal & Interest $
- Property Taxes $
- Home Insurance $
- VA Funding Fee $

 New - 2 days ago