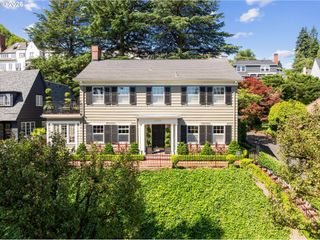
6797 Sw Sean Michael Pl, Portland, OR 97225
- 3 beds |
- 3 baths |
- 3,475 sqft
 Single-Family Home
  Built in 2005
  6,970sqft lot
 2 car garage
  $407/sqft
  Listed 1 month ago
Property Description
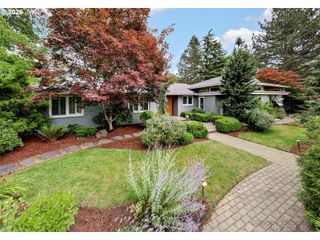
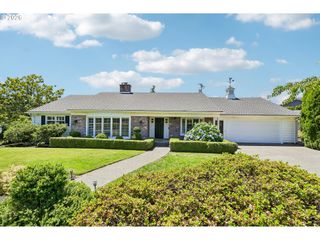
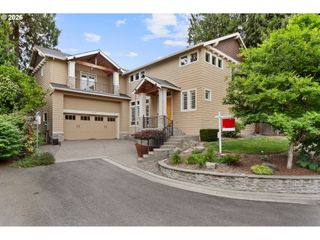
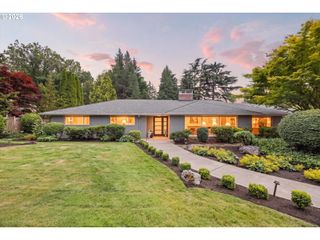
This stunning contemporary Northwest sanctuary of a home is a gorgeous remodel that affords the best of both worlds: feeling the light and space of the hills and proximity to urban centers. Remodeled to perfection, highlighting the vaulted ceilings, the beautiful light, new paint on every surface, and lovely new flooring throughout the home. Gorgeous kitchen features dark cabinetry, custom built-ins, a quartz waterfall island, and a wonderful layout overlooking the trees and deck. The kitchen also features a large pantry, a Sub-Zero refrigerator, a Wolf gas range, and new double ovens. Airy and peaceful, for a sense of pleasant retreat into luxury. Get lost in the pages of a favourite book from your collection in the den space, right by the custom built-ins surrounding the gas fireplace. The primary bedroom on the upper level has delightful views and angles, and is served by a spacious en-suite. The beautiful lower-level family room features built-ins, a Revillusion by Dimplex electric fireplace, and access to the rear patios and trees. New Generac whole-home generator, new garden lighting, new irrigation, new back fence, new flooring in the garage, new garage door, and Miele washer and dryer. The lush planter wall on the deck is included in the sale. Nestled near downtown Portland, this West Hills property is near local shops and bistros, public transport, walking routes, and parks. Move-in ready, with the potential of high-end furnishings and decor included in the sale, if desired. Immerse yourself in the active luxe lifestyle!
- Listing Status:
- Active
- Date Added:
- May 28, 2026
- Data Last Updated:
- July 22, 2026 at 12:44PM
- Listing Office:
- RE/MAX Equity Group : 503-635-2660
- Listing Agent:
- Angela Nicolson : 503-622-8138
- MLS ID:
- 776714676

- General: Lap sidingShingle sidingStoneWood sidingCovered deckDeckFencedGardenPatioPorchSprinklerYard
- Style: Custom styleNw contemporary
- Parking: DrivewayParking spaces: 2
- Roofing: Composition
- Windows: DoublePaneWindowsTriplePaneWindows
- General: Slab
- Road/Access: Paved
- HOA Amenities: Commons
- Originating MLS: Regional Multiple Listing ServiceInc.
- County: Washington
- Zoning: Braedon HeightsLot 9Acres 0.16R2132795
- View: View
- Water: Public water
- Sewer: Public sewer
- Source: Regional Multiple Listing ServiceInc.
This listing courtesy of Angela Nicolson , RE/MAX Equity Group
Monthly Payment
- Principal & Interest $
- Property Taxes $
- Home Insurance $
- VA Funding Fee $

 New - 2 days ago