6836 Sw PEYTON Rd, Portland, OR 97223
- 4 beds |
- 2 baths |
- 3,792 sqft
 Single-Family Home
  Built in 1956
  0.3acre lot
 2 car garage
  $182/sqft
  Listed 18 days ago
Property Description
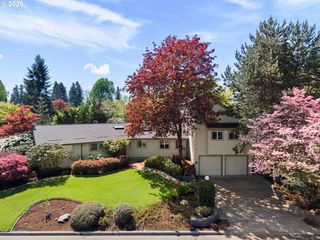
One of a kind Mid-Century time capsule owned by the same family for 52 years! Served by sought-after Montclair Elementary, this treasure offers a rare opportunity to own a property rich in mid-century character & design w/ endless possibilities for your lifestyle! Situated on an expansive 13,000 + sq ft corner lot that provides abundant off-street parking with room for an RV, boat & toys! Inside, you’ll find a well-preserved mid-century aesthetic with rich wood paneling, mahogany doors and trim, original everything including tile in the bathrooms & original hardwoods well preserved! Thoughtful built-ins, unique nooks & crannies everywhere w/ PLENTIFUL storage solutions create both charm and functionality at every turn. The daylight basement opens the door to dual-living or multigenerational potential, complete with a separate entrance and a spacious semi-finished layout w/ a large family room, workshop area, laundry space and ample room to add additional bedrooms, bathroom, hobby room/rec room or work-from-home setup...SOOO much potential to be whatever you need! With its generous lot, timeless character, versatile layout, and room to expand, this is a standout opportunity in a PRIME location close to parks, schools, restaurants & shops in one of Portland's best locations.
- Listing Status:
- Active
- Date Added:
- May 7, 2026
- Data Last Updated:
- May 25, 2026 at 7:44AM
- Listing Office:
- MORE Realty : 503-353-6673
- Listing Agent:
- Brandi Erskine : 503-515-9972
- MLS ID:
- 636342478

- General: Wood sidingPorchRv parkingYard
- Style: Mid century modernRanch
- Parking: CarportDrivewayParking spaces: 2
- Roofing: Composition
- Windows: WoodFrames
- General: Concrete perimeterSlab
- Road/Access: Paved
- Originating MLS: Regional Multiple Listing ServiceInc.
- County: Washington
- Zoning: MERIDIAN PARKBLOCK 3LOT 2ACRES 0.30R213389
- Water: Public water
- Sewer: Public sewer
- Source: Regional Multiple Listing ServiceInc.
This listing courtesy of Brandi Erskine , MORE Realty
Monthly Payment
- Principal & Interest $
- Property Taxes $
- Home Insurance $
- VA Funding Fee $