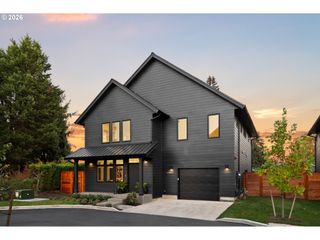
706 Sw COLONY Dr, Portland, OR 97219
- 3 beds |
- 3 baths |
- 2,124 sqft
 Single-Family Home
 Built in 1991
 7,405sqft lot
 2 car garage
 $282/sqft
 Listed 26 days ago
Property Description
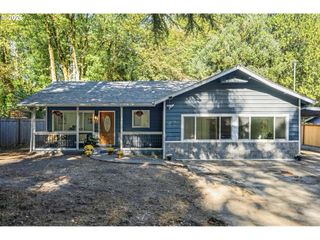
Beautifully situated among mature trees, this spacious home offers an excellent opportunity to add your own style and bring it back to its full potential. With generous living spaces, a functional layout, and inviting outdoor areas, this home simply needs a little love and care to shine.The main level features a spacious living room, formal dining room, and family room. The formal dining room includes sliding doors opening to the back deck, creating an easy connection for outdoor entertaining. The family room features a cozy fireplace, while the oversized kitchen offers abundant counter space, an eat bar, and a charming breakfast nook with a bay window overlooking the backyard.Upstairs, you'll find three bedrooms plus a versatile bonus room. The spacious primary suite features a walk-in closet and ensuite bathroom with double sinks, a jetted tub, and walk-in shower. A large laundry room with utility sink adds convenience and functionality.Outside, enjoy a fully fenced backyard surrounded by mature trees and established landscaping. The property features a back deck, patio, beautiful garden areas, and plenty of space for relaxing, entertaining, gardening, or enjoying time outdoors. The association also offers a pool, clubhouse, and tennis court for additional recreation and enjoyment. With its generous rooms, flexible floor plan, peaceful setting, and substantial outdoor space, this home offers a wonderful opportunity to make it your own. [Home Energy Score = 3. HES Report at https://rpt.greenbuildingregistry.com/hes/OR10203751]
- Listing Status:
- Active
- Date Added:
- September 24, 2026
- Data Last Updated:
- October 20, 2026 at 7:52AM
- Listing Office:
- Matin Real Estate : 503-447-3599
- Listing Agent:
- Miguel Contreras : 971-275-3813
- MLS ID:
- 557612417

- General: Cement sidingDeckFencedGardenGazeboPatioPorchTool shed
- Style: Stories 2Traditional
- Parking: DrivewayParking spaces: 2
- Roofing: Shake
- Windows: DoublePaneWindowsVinylFrames
- General: Concrete perimeter
- Road/Access: Paved
- HOA Amenities: 470.0Monthly
- Originating MLS: Regional Multiple Listing ServiceInc.
- County: Multnomah
- Zoning: HERA FRANKLIN COLONYLOT 72R179123
- View: View
- Water: Public water
- Sewer: Public sewer
- Source: Regional Multiple Listing ServiceInc.
This listing courtesy of Miguel Contreras , Matin Real Estate
Monthly Payment
- Principal & Interest $
- Property Taxes $
- Home Insurance $
- VA Funding Fee $

 New - 1 day ago