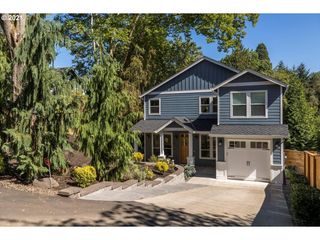
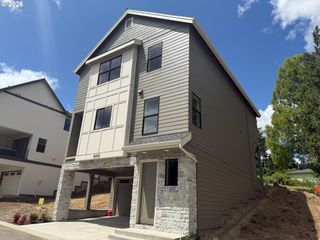
71 Ne GRAHAM St, Portland, OR 97212
- 4 beds |
- 5 baths |
- 2,725 sqft
 Single-Family Home
  Built in 2008
  2,178sqft lot
 1 car garage
  $266/sqft
  Listed 4 days ago
Property Description
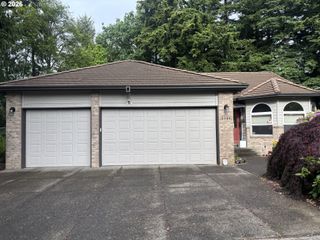
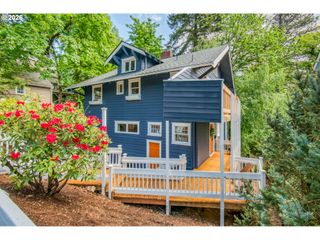
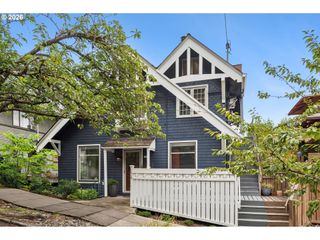
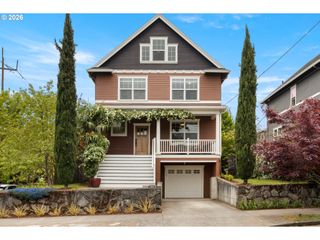
LEED Platinum-certified home in the heart of close-in Northeast Portland, offering an incredibly flexible layout for multigenerational living, guests, roommates, short term rental, or work-from-home needs. Tucked away for exceptional privacy, this home feels like a peaceful retreat in the middle of vibrant city living.Thoughtfully designed across multiple levels, the home features an open-concept living, dining, and kitchen space perfect for gathering and entertaining. Two second-floor bedrooms each include private ensuite baths, while the top-floor suite offers its own sitting area and full bath for added privacy. The finished daylight basement creates even more possibilities with a separate bedroom, bathroom, and living area.Enjoy energy-efficient living with triple-pane windows, extra-insulated walls, efficient heating systems, and low utility costs. Tuck-under garage plus additional alley parking add everyday convenience.Located just blocks from Dawson Park, Irving Park, Legacy Emanuel Medical Center, and Randall Children’s Hospital, with easy access to the MAX line, TriMet, Williams, Mississippi, and Alberta corridor dining, coffee shops, and local favorites. This highly walkable and bike-friendly location puts some of Portland’s best restaurants, parks, and entertainment just moments away. [Home Energy Score = 5. HES Report at https://rpt.greenbuildingregistry.com/hes/OR10248319]
- Listing Status:
- Active
- Date Added:
- May 21, 2026
- Data Last Updated:
- May 25, 2026 at 7:44AM
- Listing Office:
- eXp Realty, LLC : 888-814-9613
- Listing Agent:
- Stephen FitzMaurice : 503-789-6125
- MLS ID:
- 622042074

- General: Cement sidingDeckPorch
- Style: Traditional
- Parking: DrivewayParking spaces: 1
- Roofing: Composition
- Windows: DoublePaneWindowsVinylFrames
- General: Concrete perimeter
- Originating MLS: Regional Multiple Listing ServiceInc.
- County: Multnomah
- Zoning: R2BLUEBERRY LANELOT 3INC UND INT TRACT AR606950
- View: View
- Water: Public water
- Sewer: Public sewer
- Source: Regional Multiple Listing ServiceInc.
This listing courtesy of Stephen FitzMaurice , eXp Realty, LLC
Monthly Payment
- Principal & Interest $
- Property Taxes $
- Home Insurance $
- VA Funding Fee $