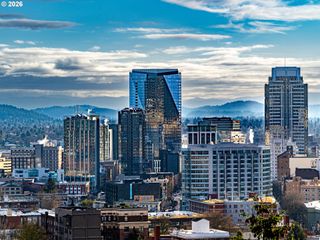
710 Nw 13TH Ave PH-2, Portland, OR 97209
- 3 beds |
- 3 baths |
- 2,964 sqft
 Condominium
  Built in 2007
  —— sqft lot
  2 car garage
  $776/sqft
  Listed 2 months ago
Property Description
Perched above the city on the entire east half of the iconic Crane Building, this one-of-a-kind penthouse redefines modern luxury living in Portland’s vibrant Pearl District. Designed and finished to perfection, this extraordinary residence features soaring vaulted ceilings, rich African Mahogany millwork, wide-plank wood floors, and walls of glass that frame sweeping city and mountain views. Seamless indoor-outdoor living unfolds onto an impressive 1,282 SF private terrace wrapping three sides of the home—creating a true private oasis in the sky.The gourmet eat-in kitchen is designed for both entertaining and everyday living, complemented by extensive custom built-ins and exceptional storage throughout. A flexible floorplan includes a separate office that could easily function as a 4th bedroom. The luxurious primary suite offers a spa-inspired bath complete with a custom steam shower, creating a serene retreat above the city. Two oversized parking spaces and additional storage complete this rare offering.Located in the heart of Portland’s celebrated Pearl District, The Crane Penthouse places you moments from acclaimed dining, galleries, boutiques, parks, and streetcar access. Known for its historic warehouse architecture, walkable tree-lined streets, and vibrant urban energy, the Pearl District blends sophisticated city living with a strong sense of community—making it one of Portland’s most sought-after neighborhoods.
- Listing Status:
- Active
- Date Added:
- May 27, 2026
- Data Last Updated:
- August 6, 2026 at 5:41AM
- Listing Office:
- Christie's International Real Estate Evergreen : 503-334-1473
- Listing Agent:
- Andrew Pienovi : 503-913-1200
- MLS ID:
- 602844077

- General: BrickOtherDeckGas hookupSecurity lightsSprinkler
- Style: ContemporaryCustom style
- Parking: DeededOff streetParking spaces: 2
- Roofing: Flat
- Windows: DoublePaneWindows
- General: Concrete perimeter
- Road/Access: Paved
- HOA Amenities: CommonsGasManagementSewerTrashWater1453.0Monthly
- Originating MLS: Regional Multiple Listing ServiceInc.
- County: Multnomah
- Zoning: CRANE BUILDING LOFTS CONDOMINIUMLOT PH-2R596057
- View: View
- Water: Public water
- Sewer: Public sewer
- Source: Regional Multiple Listing ServiceInc.
This listing courtesy of Andrew Pienovi , Christie's International Real Estate Evergreen
Monthly Payment
- Principal & Interest $
- Property Taxes $
- Home Insurance $
- VA Funding Fee $