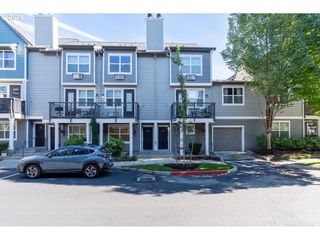
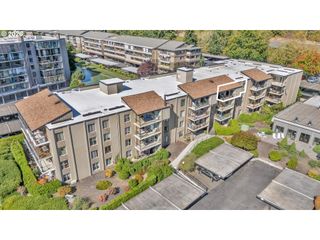
7122 Ne M L KING Blvd, Portland, OR 97211
- 2 beds |
- 2 baths |
- 1,361 sqft
 Condominium
 Built in 2004
 2,178sqft lot
 1 car garage
 $242/sqft
 Listed 18 hours ago
Property Description
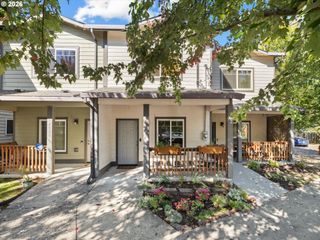
Open 11/01/2026 from 12pm to 2:00pm.Enchanting Buffalo Flats Townhouse. End Unit with coveted Single car garage with built in storage. Secured and gated off steet parking. Light and bright through out with great natural light.Great floorplan with spacious All white kitchen with lots of great built in cabinetry, butcher block counters, and wonderful white subway tile backsplash.White Amana built in dishwasher and built in GE Microwave. Built in GE oven/range and freestanding Whirlpool Refigerator with icemaker. Charming Living Room and Dining Room with Laminate wood flooring, a handsome gas fireplace with traditional mantle and detailing. Dining Room with Sliding doors going out to the exterior balcony area that looks out towards the Clark County Foothills.Lovely guest bath on the same floor with white pedestal sink. On the top level are two spacious bedrooms with a beautiful remodeled full bath (2023). Amazing view out of the primary bedroom faces directly east so you can see the sunrise.New paint through out plus new carpeting upgrade.Bedrooms come with vaulted ceilings. Fabulous storage as one bedroom has two closets andthe other has three. Spacious entry foyer. Gardening space in the parking area. Easy access to freeway I-5, airport. Woodlawn Elementary and Woodlawn Park about one half mile away. Woodlawn Coffee and Pastry about one fourth of a mile away. Near Alberta Arts and Mississippi District. Move in and enjoy.
- Listing Status:
- Active
- Date Added:
- October 28, 2026
- Data Last Updated:
- October 28, 2026 at 10:42PM
- Listing Office:
- Where, Inc : 503-222-4373
- Listing Agent:
- Bob Atkinson : 503-314-3431
- MLS ID:
- 512422801

- General: Cement sidingGardenPatioSecurity lights
- Style: Common wallTownhouse
- Parking: DrivewaySecuredParking spaces: 1
- Roofing: Composition
- Windows: VinylFrames
- General: Concrete perimeter
- Road/Access: Paved
- HOA Amenities: CommonsGatedInsuranceMaintenance grounds447.0Monthly
- Originating MLS: Regional Multiple Listing ServiceInc.
- County: Multnomah
- Zoning: BUFFALO FLATSLOT 7R519417
- Water: Public water
- Sewer: Public sewer
- Source: Regional Multiple Listing ServiceInc.
This listing courtesy of Bob Atkinson , Where, Inc
Monthly Payment
- Principal & Interest $
- Property Taxes $
- Home Insurance $
- VA Funding Fee $