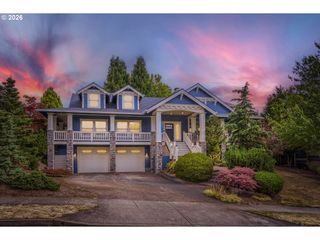
7210 Se 118TH Dr, Portland, OR 97266
- 4 beds |
- 3 baths |
- 4,562 sqft
 Single-Family Home
  Built in 1953
  0.68acre lot
 6 car garage
  $208/sqft
  Listed 7 days ago
Property Description
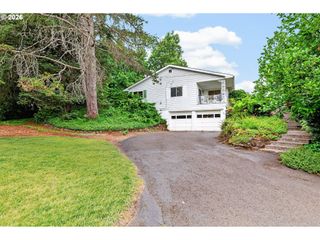
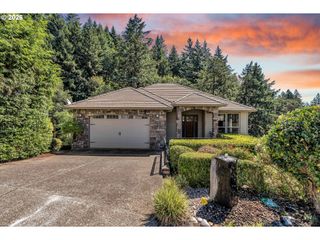
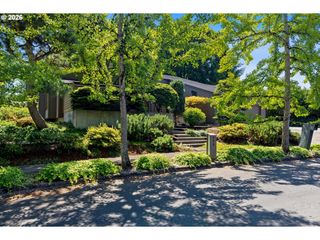
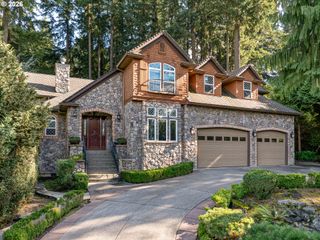
Beautifully reimagined Mid-Century modern home offers over 4,500 square feet of refined living on 0.68 acres surrounded by towering evergreens. Walls of glass, soaring ceilings, and timeless architectural details create a home filled with natural light and peaceful views in every direction. The dramatic living room is anchored by a floor-to-ceiling stone fireplace, while the adjoining family room features vaulted ceilings with skylights, custom built-ins, and expansive windows overlooking the trees. At the heart of the home, the stunning kitchen was designed for gathering with an oversized island, premium appliances, custom cabinetry, and abundant workspace. A formal dining room with its own fireplace provides an inviting setting for holidays and dinner parties alike. The main-level primary suite offers an extraordinary custom walk-in closet and a beautifully updated bath with dual vanities, soaking tub, and oversized tiled shower. Two additional bedrooms complete the main floor. The daylight lower level adds exceptional flexibility with a spacious recreation room opening to a covered patio, a lounge with full wet bar and fireplace, fourth bedroom, full bath, laundry room with utility sink, and mudroom. Outdoor living is equally impressive. An expansive deck extends into the surrounding canopy, creating the feeling of a private treehouse and offering an unforgettable setting for entertaining or relaxing. Car enthusiasts, hobbyists, and woodworkers will appreciate the attached 1,205-square-foot, six-car garage/shop featuring epoxy floors, built-in storage, and dedicated workspace. Just minutes from Happy Valley, Clackamas Town Center, Leach Botanical Garden, Powell Butte Nature Park, and miles of hiking and biking trails, this exceptional home offers a rare combination of architectural character, modern luxury, and remarkable privacy.
- Listing Status:
- Active
- Date Added:
- July 29, 2026
- Data Last Updated:
- August 6, 2026 at 2:42AM
- Listing Office:
- eXp Realty, LLC : 888-814-9613
- Listing Agent:
- Nick Shivers : 503-389-0821
- MLS ID:
- 451883529

- General: BrickCedarDeckWorkshopYard
- Style: Stories 2Mid century modern
- Parking: DrivewayParking spaces: 6
- Roofing: Composition
- Windows: DoublePaneWindows
- General: Concrete perimeter
- Road/Access: Paved
- Originating MLS: Regional Multiple Listing ServiceInc.
- County: Multnomah
- Zoning: TRUE HAVENBLOCK 2N 1/2 OF LOT 12LOT 13R290780
- View: View
- Water: Public water
- Sewer: Public sewer
- Source: Regional Multiple Listing ServiceInc.
This listing courtesy of Nick Shivers , eXp Realty, LLC
Monthly Payment
- Principal & Interest $
- Property Taxes $
- Home Insurance $
- VA Funding Fee $

 New - 1 day ago