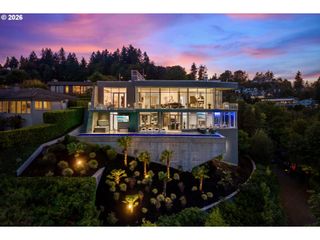
7307 Nw PENRIDGE Rd, Portland, OR 97229
- 4 beds |
- 4 baths |
- 7,457 sqft
 Single-Family Home
  Built in 1949
  1.36acre lot
 2 car garage
  $771/sqft
  Listed 11 months ago
Property Description
TRULY REMARKABLE: Resting on 1.36 acres of pristine grounds, on a private peninsula of land, this estate home truly stands in a class of its own. Located on an exquisite lane with wide open views, the privacy and quietude are palpable. Originally designed by Wade Hampton Pipes, Portland’s preeminent Arts and Crafts architect, this home was one of his final masterpieces, blending English country elegance with timeless design. In recent years, it has been meticulously reimagined by the Lawrence Brothers with interior designer Barbara Sumner, creating a luxurious yet reverent homage to its architectural legacy. Refined, serene, and entirely unique, this residence is more than a home, it’s a story meant to be lived. This estate homes lives primarily on one easy floor with generous room sizes, a striking living room and an open approachable kitchen/family/dining room concept with extraordinary attention to detail. Book matched walnut cabinetry from local Oregon timber, marble slab island and suspended matching marble vented hood combine with opposing leather and rich hardwoods creating a warmth and elegance to luxuriate in. The purposeful lower level houses a generous family room with grand stone and brick fireplace, home office, guest suite, sauna, wine walk wall and incredible work out space. The laundry and storage are extensive and all systems have been meticulously maintained. This home and its grounds are in superb condition!
- Listing Status:
- Active
- Date Added:
- August 21, 2025
- Data Last Updated:
- August 6, 2026 at 6:41AM
- Listing Office:
- Cascade Hasson Sotheby's International Realty : 503-420-8650
- Listing Agent:
- Kendall Bergstrom-Delancellotti : 503-799-2596
- MLS ID:
- 786715699

- General: BrickWood sidingBuiltin hot tubCovered patioFencedIn ground poolOutdoor fireplacePatioPrivate roadSaunaSprinklerYard
- Style: CraftsmanEnglish
- Parking: Parking spaces: 2
- Roofing: Shake
- Windows: DoublePaneWindows
- General: Slab
- Road/Access: Paved
- Originating MLS: Regional Multiple Listing ServiceInc.
- County: Multnomah
- Zoning: ResidPENRIDGE ESTATESLOT 7&A TL 2800R242501
- View: View
- Water: Public water
- Sewer: Septic tank
- Source: Regional Multiple Listing ServiceInc.
This listing courtesy of Kendall Bergstrom-Delancellotti , Cascade Hasson Sotheby's International Realty
Monthly Payment
- Principal & Interest $
- Property Taxes $
- Home Insurance $
- VA Funding Fee $