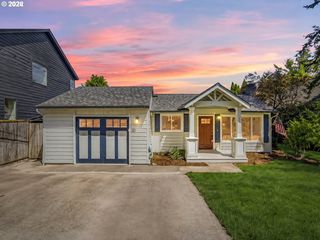
7331 Sw 17TH Dr, Portland, OR 97219
- 2 beds |
- 2 baths |
- 1,227 sqft
 Single-Family Home
  Built in 1984
  4,356sqft lot
 1 car garage
  $509/sqft
  Listed 12 days ago
Property Description
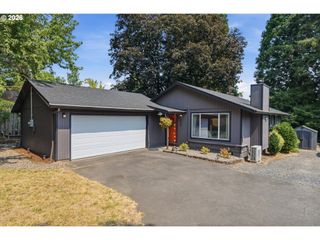
Welcome to this designer-inspired and sophisticated one-level home. From the moment you step inside, you know this home is exceptional - from the vaulted ceilings throughout that create a bright, expansive feel to the pops of color and high-quality finishes. As you enter the home, the sunken living room offers subtle separation within an open-concept layout, anchored by a wood-burning fireplace with built-in features that are perfect for displaying your favorite pieces. The thoughtfully updated kitchen showcases sleek navy-blue cabinetry and matte-black appliances for a polished, modern feel. The built-ins and abundant storage complement a chef's island and eating bar that offer versatile options for casual meals or entertaining in the adjacent dining room. Two bedrooms and two bathrooms complete the main level, including a beautifully renovated bathroom with a soaking tub for a spa-like retreat. The primary suite features vaulted ceilings and skylights, creating a bright and inviting space with generous closet storage. The ensuite bathroom includes double sinks and a separate walk-in shower lined with river rock. Step outside the primary suite to an expansive, wrap-around deck accessed from the kitchen/dining area as well, ideal for entertaining or simply lounging on a beautiful summer day. The raised garden beds add the perfect space for your green thumb. The attached garage, complete with a new garage door, offers ample storage and an EV charger. Convenience is key in this prime location, with the many restaurants, shops, parks, and grocery stores of Multnomah Village and Hillsdale just minutes away. New Roof 2022. New Exterior Paint 2026. New Garage Door 2026. [Home Energy Score = 5. HES Report at https://rpt.greenbuildingregistry.com/hes/OR10198239]
- Listing Status:
- Active
- Date Added:
- August 14, 2026
- Data Last Updated:
- August 26, 2026 at 10:41PM
- Listing Office:
- Windermere Realty Trust : 503-233-7777
- Listing Agent:
- Robin Springer : 503-351-8531
- MLS ID:
- 647044839

- General: Wood sidingDeckFencedRaised bedsYard
- Style: Stories 1Nw contemporary
- Parking: DrivewayOn streetParking spaces: 1
- Roofing: Composition
- Windows: DoublePaneWindowsVinylFrames
- General: Concrete perimeter
- Road/Access: Paved
- Originating MLS: Regional Multiple Listing ServiceInc.
- County: Multnomah
- Zoning: R5CAPITOL HILLBLOCK 8W OF SW 17TH DR-EXC S 50.18' LOT 8&9LOTR126702
- Water: Public water
- Sewer: Public sewer
- Source: Regional Multiple Listing ServiceInc.
This listing courtesy of Robin Springer , Windermere Realty Trust
Monthly Payment
- Principal & Interest $
- Property Taxes $
- Home Insurance $
- VA Funding Fee $

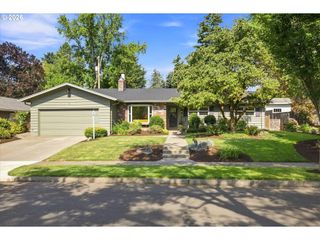
 New - 18 hours ago