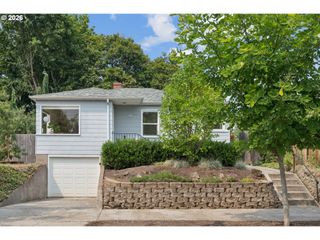
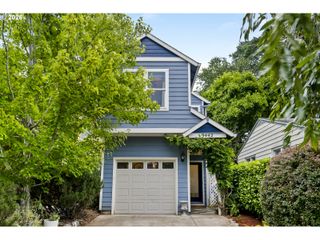
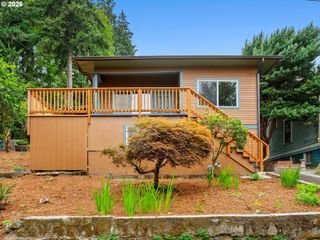
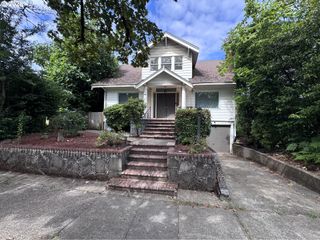
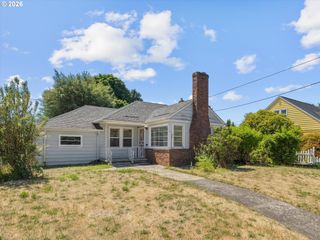
7340 N WILLAMETTE Blvd, Portland, OR 97203
- 3 beds |
- 1 bath |
- 1,620 sqft
 Single-Family Home
  Built in 1942
  4,792sqft lot
 —— car garage
  $321/sqft
  Listed 4 days ago
Property Description
Charming Updated Cape cod Bungalow Steps from Cathedral Park and the Willamette Greenway with 3-bedroom, 1-bath home in St. Johns. Extensive hardwood floors, an updated kitchen and bath, and a stunning yard make this one move-in ready. The kitchen shines with a professional-grade Blue Star gas range, reclaimed Doug Fir butcher block counters, a farmhouse sink, and ample storage. A spacious dining/family room off the kitchen features its own separate entrance ideal for flexible everyday living. Upstairs you'll find the third bedroom/office, generous storage, and a bonus room perfect for a play space, home office, or art studio. This one is super easy care with updates and systems: new AC 2020, new furnace 2015, new Hearthstone certified woodstove 2024, new PEX plumbing 2019, tankless water heater, RAM-Jack foundation/earthquake strapping and more. The oversized backyard feels private up against lush greenspace and the front yard is a gardener’s paradise. Just minutes from the Willamette Greenway Trail, the riverfront, restaurants, coffee shops, dedicated bikeways, and everything St. Johns has to offer. [Home Energy Score = 4. HES Report at https://rpt.greenbuildingregistry.com/hes/OR10248667]
- Listing Status:
- Active
- Date Added:
- July 23, 2026
- Data Last Updated:
- July 27, 2026 at 7:44AM
- Listing Office:
- Real Broker : 855-450-0442
- Listing Agent:
- Kara Dale-Sonners : 503-330-7401
- MLS ID:
- 256892316

- General: Cement sidingLap sidingCovered patioFencedFire pitPorchRaised bedsRv parkingRv boat storageTool shedYard
- Style: BungalowCapecod
- Parking: DrivewayOff streetParking spaces: 0
- Roofing: Composition
- Windows: DoublePaneWindowsVinylFrames
- General: Concrete perimeter
- Road/Access: Paved
- Originating MLS: Regional Multiple Listing ServiceInc.
- County: Multnomah
- Zoning: SECTION 12 1N 1WTL 800 0.11 ACRESR324142
- View: View
- Water: Public water
- Sewer: Public sewer
- Source: Regional Multiple Listing ServiceInc.
This listing courtesy of Kara Dale-Sonners , Real Broker
Monthly Payment
- Principal & Interest $
- Property Taxes $
- Home Insurance $
- VA Funding Fee $

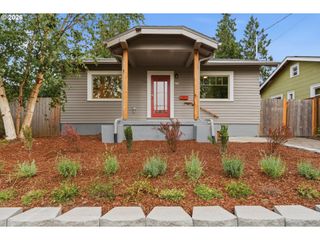
 New - 3 days ago