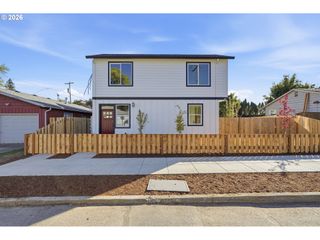
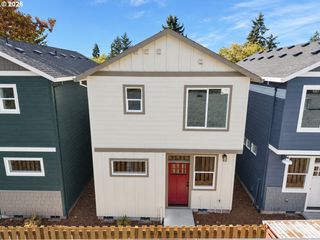
7424 Se 51ST Ave, Portland, OR 97206
- 2 beds |
- 3 baths |
- 1,027 sqft
 Condominium
 Built in 1924
 5,227sqft lot
 —— car garage
 $355/sqft
 Listed 5 days ago
Property Description
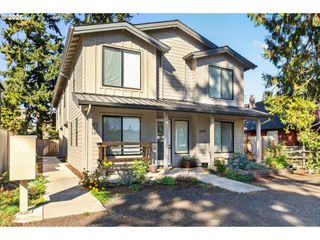
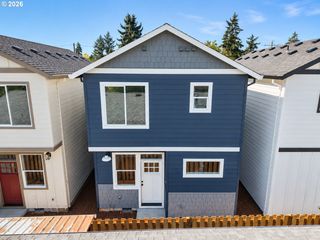
Only a year old, this thoughtfully designed Portland townhome offers something you don't always find with newer construction: comfortable indoor living paired with outdoor space you'll actually use. Start your morning on the covered front porch, then enjoy evenings grilling, watching the game, or gathering with friends on the fenced side patio. With a covered entertaining area, lighting, ceiling fans, and direct access to the living room, it's a space designed to be enjoyed throughout much of the year.Inside, the 1,027-square-foot layout makes good use of every room. The open main level features high ceilings, generous natural light, and a kitchen with quartz countertops, stainless steel appliances, modern cabinetry, and a tile backsplash. A convenient half bath completes the main floor.Upstairs, both bedrooms have their own full bathrooms, offering flexibility and privacy. The primary suite includes a private bath, while upstairs laundry keeps everyday routines simple.Built in 2025, the home also features ductless heating and cooling, easy-care landscaping, and NO HOA. All appliances are included, even the smart refrigerator, washer, and dryer, making it easy to settle right in.Located in Portland's Brentwood-Darlington neighborhood, with convenient access to Woodstock, Sellwood, neighborhood parks, restaurants, shopping, and everyday essentials. Nearly new, easy to maintain, and with outdoor space that makes it feel like more than a typical townhome.
- Listing Status:
- Active
- Date Added:
- October 15, 2026
- Data Last Updated:
- October 20, 2026 at 1:41PM
- Listing Office:
- eXp Realty, LLC : 888-814-9613
- Listing Agent:
- Stephanie Peck : 503-832-0180
- MLS ID:
- 765546167

- General: Cement sidingCovered patioFencedPatioPorchSecurity lights
- Style: ContemporaryTownhouse
- Parking: Off streetParking spaces: 0
- Roofing: Composition
- Windows: VinylFrames
- General: Concrete perimeter
- Road/Access: Paved
- Originating MLS: Regional Multiple Listing ServiceInc.
- County: Multnomah
- Zoning: ERROL HTSBLOCK 14LOT 46&47R157927
- View: View
- Water: Public water
- Sewer: Public sewer
- Source: Regional Multiple Listing ServiceInc.
This listing courtesy of Stephanie Peck , eXp Realty, LLC
Monthly Payment
- Principal & Interest $
- Property Taxes $
- Home Insurance $
- VA Funding Fee $