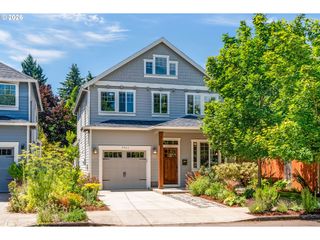
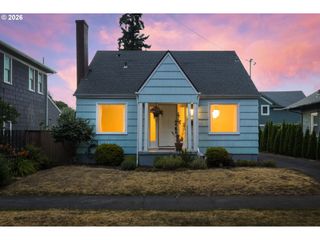
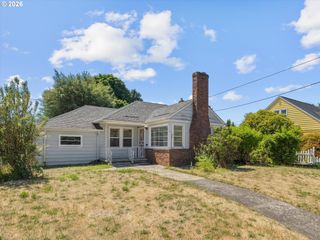
7456 N STOCKTON Ave, Portland, OR 97203
- 3 beds |
- 3 baths |
- 1,758 sqft
 Single-Family Home
  Built in 2020
  2,614sqft lot
 1 car garage
  $338/sqft
  Listed 4 days ago
Property Description
University Park home built by Renaissance with fabulous flow and finishes. 1758sf of living space with 3 beds, 2.5 baths on 2-levels with fenced yard. Great room living with the kitchen at the heart of the home. The kitchen features crisp, white Shaker-style cabinets, quartz counters, stainless appliances, gas range, under-cabinet lighting, plus a pantry. The main floor has engineered hard wood floors and 9-foot ceilings. The living room is centered on the gas fireplace with oversized mantel. The backyard is fully fenced with a patio for outdoor dining and gas hookup for a barbeque. There is an additional powder room on the main level. Primary suite with walk-in closet and ensuite bathroom with walk-in shower and dual sinks. 2 additional bedrooms upstairs with one featuring a walk-in closet. The laundry room upstairs has built-ins along with an LG ThinQ® front-loading washer and dryer. You’ll love the Energy Star systems, including Carrier 95% furnace, Central AC, tankless water heater, and it's plumbed for central-vac. Ideally located with great access to St. John's as well as proximity to parks, dining, shopping, coffee, and more. Welcome home! [Home Energy Score = 9. HES Report at https://rpt.greenbuildingregistry.com/hes/OR10220805]
- Listing Status:
- Active
- Date Added:
- July 17, 2026
- Data Last Updated:
- July 21, 2026 at 11:43PM
- Listing Office:
- Coldwell Banker Bain : 503-224-7325
- Listing Agent:
- Raejean Sly : 503-913-1587
- MLS ID:
- 318654119

- General: Cement sidingFencedGas hookupPatioPorchSprinklerYard
- Style: Stories 2Craftsman
- Parking: DrivewayParking spaces: 1
- Roofing: Composition
- Windows: DoublePaneWindowsVinylFrames
- General: Concrete perimeter
- Road/Access: Paved
- Originating MLS: Regional Multiple Listing ServiceInc.
- County: Multnomah
- Zoning: SMITHSON LAND COS ADDBLOCK 3LOT 21R271652
- Water: Public water
- Sewer: Public sewer
- Source: Regional Multiple Listing ServiceInc.
This listing courtesy of Raejean Sly , Coldwell Banker Bain
Monthly Payment
- Principal & Interest $
- Property Taxes $
- Home Insurance $
- VA Funding Fee $