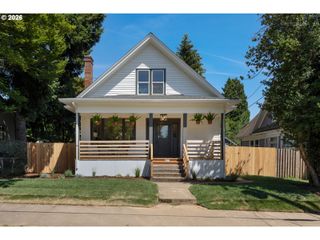
785 Sw 84TH Ave, Portland, OR 97225
- 4 beds |
- 3 baths |
- 3,744 sqft
 Single-Family Home
  Built in 1967
  0.36acre lot
 2 car garage
  $223/sqft
  Listed 12 days ago
Property Description
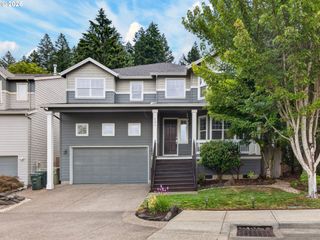
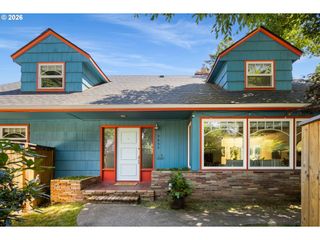
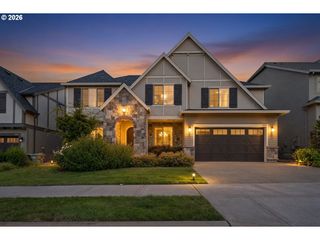
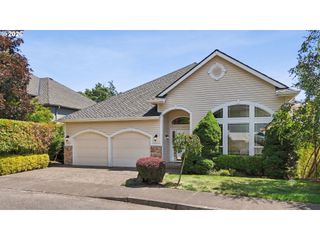
Located in the highly sought-after Lori Heights neighborhood, this nearly half-acre property offers exceptional privacy on a quiet dead-end street just steps from the cul-de-sac. Built in 1967, the home reflects the solid construction and enduring quality of its era, complemented by fresh interior paint throughout—including the garage—for a clean, move-in-ready feel. The spacious yard features mature landscaping, a large patio for entertaining, and both an upper deck and lower patio ideal for gatherings, sunsets, and outdoor living. Inside, the home offers four bedrooms—including a fourth bedroom that was previously two rooms—and 3.25 bathrooms, with the downstairs bath featuring a walk-in shower and large jetted tub. The generous lower level includes a large entry area, oversized storage room, and private exterior access, creating appealing ADU potential for rental income or multi-generational living (buyer due diligence). A slightly oversized two-car garage with built-in storage adds valuable functionality. Enjoy Washington County taxes while being only five minutes from downtown Portland or Beaverton amenities. A rare combination of location, privacy, and long-term opportunity.
- Listing Status:
- Active
- Date Added:
- July 10, 2026
- Data Last Updated:
- July 22, 2026 at 4:41AM
- Listing Office:
- Apex Residential : 503-595-2840
- Listing Agent:
- Cagney McClung : 503-544-6502
- MLS ID:
- 146130799

- General: Wood sidingCovered patioDeckFencedGardenPatioYard
- Style: Daylight ranchTraditional
- Parking: DrivewayOn streetParking spaces: 2
- Roofing: Tile
- Windows: AluminumFrames
- Road/Access: ConcretePaved
- Originating MLS: Regional Multiple Listing ServiceInc.
- County: Washington
- Zoning: LORI HEIGHTSBLOCK 3LOT PT 15ACRES 0.36R1633
- View: View
- Water: Public water
- Sewer: Public sewer
- Source: Regional Multiple Listing ServiceInc.
This listing courtesy of Cagney McClung , Apex Residential
Monthly Payment
- Principal & Interest $
- Property Taxes $
- Home Insurance $
- VA Funding Fee $

 New - 2 days ago