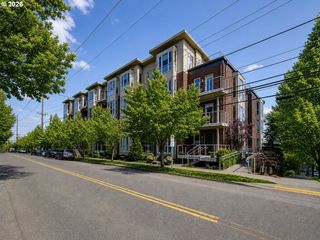
7909 Sw 31ST Ave 9, Portland, OR 97219
- 2 beds |
- 3 baths |
- 1,667 sqft
 Condominium
  Built in 2001
  —— sqft lot
  2 car garage
  $279/sqft
  Listed 12 days ago
Property Description
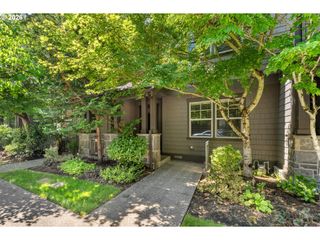
Glorious natural light streams into this fabulously located Multnomah Village town home! Strategically placed behind the Multnomah Arts Center, the Village is seconds away; Annie Blooms Books, the Lucky Lab Pub, Thinker Toys and many more... everything, for everyone! Check out the attached virtual tour and view the amazing benefits of town home style living; no one above you, no one below. Enter from the roomy two-car tandem garage into the lower level BONUS Bed/ Room that also opens to the lower garden area. Office, playroom, guest room, it's one or all three (some units have added a wall and door for complete privacy making a legal third bed)! On the main level is the meticulously kept kitchen with stainless appliances. Two dining areas make for easy entertaining, or flexible use (office). Step down into the light and airy living room defined by its high ceiling and cozy fireplace. The entire main level is brightened by warm and gleaming hardwood floors. On the upper "Suite" level you'll find brand new, fresh carpeting. The laundry is conveniently located between both suites. The primary suite has a recessed areas that could be home office. Sewer and Water INCLUDED in HOA fees. NO RENTAL CAP for rentals over 30 days (confirm w/HOA). Freshly painted with brand new carpeting throughout lower and upper levels! New Roof June 2026!
- Listing Status:
- Active
- Date Added:
- July 24, 2026
- Data Last Updated:
- August 6, 2026 at 2:42AM
- Listing Office:
- RE/MAX Equity Group : 503-626-4600
- Listing Agent:
- Keith Berne : 503-734-6646
- MLS ID:
- 382345925

- General: Cement sidingDeckFenced
- Style: Townhouse
- Parking: DrivewayOff streetParking spaces: 2
- Roofing: Composition
- Windows: VinylFrames
- General: Concrete perimeter
- Road/Access: Paved
- HOA Amenities: All landscapingExterior maintenanceManagementSewerWater715.0Monthly
- Originating MLS: Regional Multiple Listing ServiceInc.
- County: Multnomah
- Zoning: MULTNOMAH VILLAGE CONDOMINIUMLOT 9R499996
- Water: Public water
- Sewer: Public sewer
- Source: Regional Multiple Listing ServiceInc.
This listing courtesy of Keith Berne , RE/MAX Equity Group
Monthly Payment
- Principal & Interest $
- Property Taxes $
- Home Insurance $
- VA Funding Fee $

 New - 1 day ago