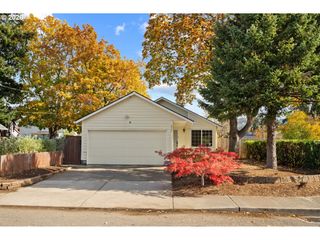
8101 Se 57TH Ave, Portland, OR 97206
- 3 beds |
- 1 bath |
- 936 sqft
 Single-Family Home
 Built in 1966
 6,970sqft lot
 2 car garage
 $427/sqft
 Listed 8 days ago
Property Description
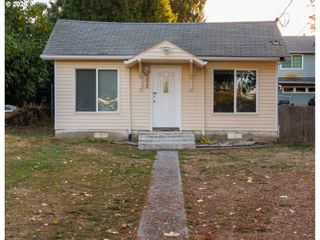
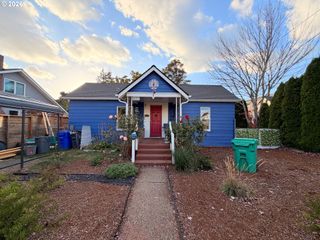
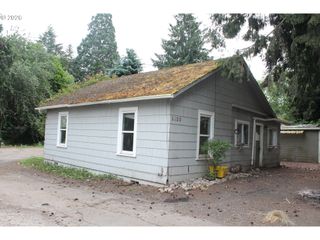
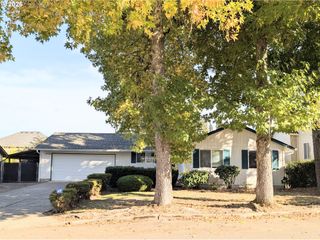
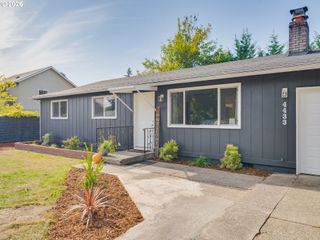
Hurry, offers due Wednesday 10/28 at 4pm. Vintage Vibes! The year that Star Trek hit the small screen, Good Vibrations ruled the airwaves, and the Sound of Music captivated the country, this Brentwood-Darlington ranch with its large porch came to life on its oversized lot. Now all grown up with well-established landscaping, covered patio and wood storage, raised garden beds, and dual detached shed/workshop spaces. Mid Century Modern styling, one level living and minimal steps are perfect for hauling gear or aging in place. The large operable front window, overlooking the garden, bathes the spacious living room with sunshine and fresh air. Vintage details include the floor to ceiling brick fireplace & original hardwood floors. Cheery dining and kitchen areas– ooh, don’t miss the fab Italian gas range! Breathe easy with carpet-free living. A hobbyist's haven! Tucked into a friendly pocket that marries city living with small town sensibilities, and a treasured natural Area 0.7 miles away. Ah, the embrace of a neighborhood with an active book club and open craft circle in a community that scores A+ for both Outdoor Activities and Nightlife (NicheDOTcom)! The rare two car garage is the cherry on top. [Home Energy Score = 7. HES Report at https://rpt.greenbuildingregistry.com/hes/OR10252450]
- Listing Status:
- Active
- Date Added:
- October 20, 2026
- Data Last Updated:
- October 28, 2026 at 4:40PM
- Listing Office:
- Living Room Realty : 503-719-5588
- Listing Agent:
- Bonnie Roseman : 503-515-5973
- MLS ID:
- 121972844

- General: Shake sidingWood sidingCovered patioFencedGardenOutbuildingPorchPublic roadRaised bedsTool shedYard
- Style: Mid century modernRanch
- Parking: DrivewayOn streetParking spaces: 2
- Roofing: Composition
- Windows: AluminumFramesDoublePaneWindowsWoodFrames
- General: Concrete perimeter
- Road/Access: Paved
- Originating MLS: Regional Multiple Listing ServiceInc.
- County: Multnomah
- Zoning: R7DARLINGTONBLOCK 18N 70' OF S 140' OF LOT 6R144911
- Water: Public water
- Sewer: Public sewer
- Source: Regional Multiple Listing ServiceInc.
This listing courtesy of Bonnie Roseman , Living Room Realty
Monthly Payment
- Principal & Interest $
- Property Taxes $
- Home Insurance $
- VA Funding Fee $

 New - 2 days ago