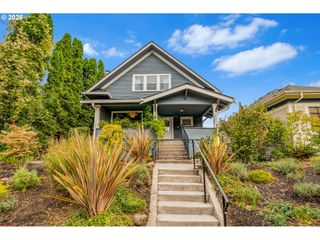
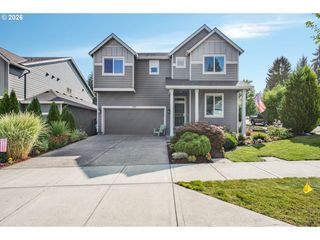
811 Sw EVANS St, Portland, OR 97219
- 4 beds |
- 2 baths |
- 2,656 sqft
 Single-Family Home
  Built in 1940
  6,534sqft lot
 2 car garage
  $311/sqft
  Listed 5 days ago
Property Description
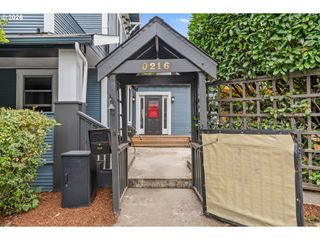
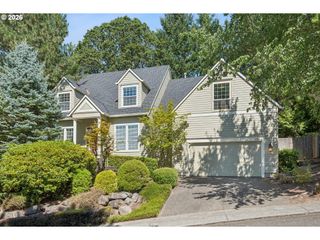
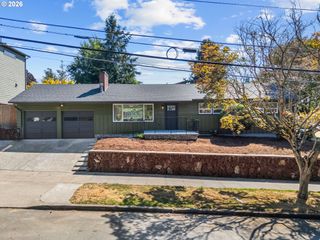
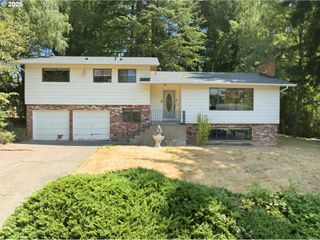
New on the market! This Burlingame original has timeless 1940 character: arched doorways, gleaming hardwoods through the home, coved ceilings, and large windows, paired with modern updates throughout. Enter through the door with leaded glass window to the gracious living room featuring a fireplace with original tile and a luxurious wall of windows that frame the territorial vista and the Ipe wood deck. The custom cook’s kitchen, remodeled in 2019, features new cabinets, recycled glass counters, tile floors, Bosch and Miele appliances, and abundant cabinet storage. The main level includes a bedroom and full custom tile bath, with three additional bedrooms and a colorful tiled bath upstairs. The renovated walk-out basement offers even more flexible space with a family room that has large windows, an exterior door, a gas fireplace, a vintage cowboy-themed bar, a separate laundry room, art studio, and large storage space. The backyard has a stunning terrace and large full sun garden. South Burlingame is a gem of a neighborhood in a very convenient-to-it-all location near shops, dining, OHSU, Lewis & Clark, and down Terwilliger to Lake O. Come see this home soon! [Home Energy Score = 1. HES Report at https://rpt.greenbuildingregistry.com/hes/OR10250563]
- Listing Status:
- Active
- Date Added:
- August 21, 2026
- Data Last Updated:
- August 26, 2026 at 9:41PM
- Listing Office:
- John L. Scott : 503-624-2900
- Listing Agent:
- Suzanne Page : 503-709-7956
- MLS ID:
- 546798174

- General: CedarDeckGardenOutbuildingPatioPorchRain barrel cistern
- Style: CottageTraditional
- Parking: DrivewayParking spaces: 2
- Roofing: Composition
- Windows: DoublePaneWindowsVinylFrames
- General: Concrete perimeterSlab
- Road/Access: Paved
- Originating MLS: Regional Multiple Listing ServiceInc.
- County: Multnomah
- Zoning: BURLINGAMEBLOCK 13LOT 8W 15' OF LOT 9R123861
- View: View
- Water: Public water
- Sewer: Public sewer
- Source: Regional Multiple Listing ServiceInc.
This listing courtesy of Suzanne Page , John L. Scott
Monthly Payment
- Principal & Interest $
- Property Taxes $
- Home Insurance $
- VA Funding Fee $