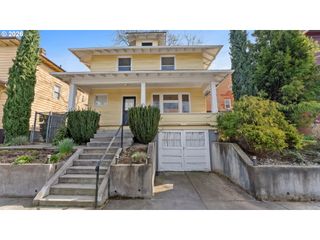
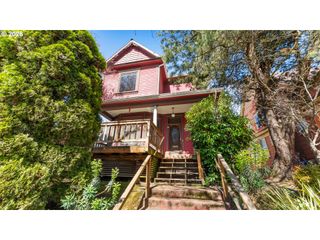
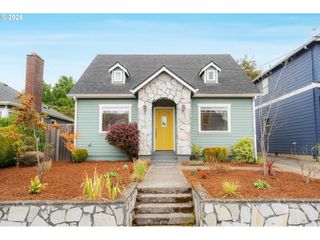
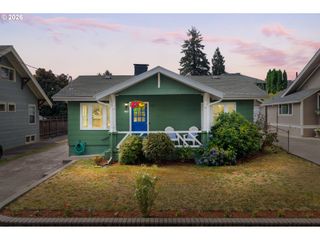
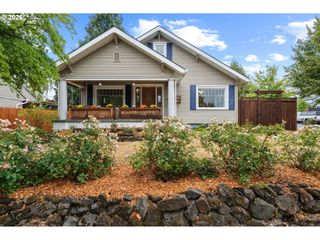
8112 N DRUID Ave, Portland, OR 97203
- 3 beds |
- 2 baths |
- 2,039 sqft
 Single-Family Home
  Built in 1904
  5,227sqft lot
 1 car garage
  $282/sqft
  Listed 7 days ago
Property Description
Charming 1904 St. Johns Farmhouse with Urban Homestead & Separate Living Potential. Arrive home to a magical, established front garden and a picture-perfect porch made for slow morning coffees and evening breezes. Inside, warm hardwood floors, soaring ceilings, and abundant natural light frame enchanting views of the surrounding greenery from every window.At the heart of the home lies an expansive kitchen—boasting a generous cooking island, a cozy built-in diner nook, and ample storage for the home chef. Flowing seamlessly to the back patio for summer BBQs and alfresco dining. Upstairs, you will find three serene bedrooms, each bathed in light with lovely views of your lush landscape.Downstairs, the fully finished basement offers a world of flexibility. Complete with a full bath, a media room with built-in surround sound, a bonus room (potential bedroom), and clever "secret" storage nooks, this footprint is primed for separate living quarters, or an income-producing layout. Outside, the tenderly cultivated grounds are a true urban oasis—dotted with fruit trees, berries, shade flora, and unique perennial blooms. Unwind on the hangout deck, soak under the stars in your private hot tub, or create in the detached garage (equipped with 220V power, perfect for a workshop or tinkering station). All of this just a short skip to the St. Johns Farmers Market and the vibrant energy of Kenton! [Home Energy Score = 3. HES Report at https://rpt.greenbuildingregistry.com/hes/OR10206897]
- Listing Status:
- Active
- Date Added:
- August 28, 2026
- Data Last Updated:
- September 4, 2026 at 1:40PM
- Listing Office:
- MORE Realty : 503-353-6673
- Listing Agent:
- Renee Espinosa : 503-886-9969
- MLS ID:
- 259750098

- General: Vinyl sidingDeckFencedGardenGuest quartersPatioPorchRaised bedsTool shedYard
- Style: Stories 2Farmhouse
- Parking: DrivewayOff streetParking spaces: 1
- Roofing: Shingle
- Windows: DoublePaneWindowsVinylFramesWoodFrames
- General: Concrete perimeter
- Road/Access: ConcretePaved
- Originating MLS: Regional Multiple Listing ServiceInc.
- County: Multnomah
- Zoning: PORTSMOUTH VILLA EXTDBLOCK 9LOT 1&2R248997
- View: View
- Water: Public water
- Sewer: Public sewer
- Source: Regional Multiple Listing ServiceInc.
This listing courtesy of Renee Espinosa , MORE Realty
Monthly Payment
- Principal & Interest $
- Property Taxes $
- Home Insurance $
- VA Funding Fee $

 New - 1 day ago