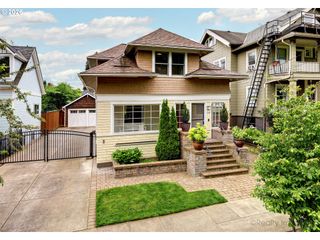
8115 Sw ERNST Rd, Portland, OR 97225
- 4 beds |
- 2 baths |
- 2,007 sqft
 Single-Family Home
  Built in 1967
  0.34acre lot
 2 car garage
  $722/sqft
  Listed 3 months ago
Property Description
Step into this stunning mid-century modern masterpiece, thoughtfully reimagined with a down-to-the-studs renovation that perfectly blends timeless design with high-end finishes. The dramatic vaulted living room showcases exposed beams and striking architectural lines, while curved walls add a rare and sophisticated touch. Clear-grain, light-washed oak floors flow seamlessly throughout, creating warmth and continuity.The custom-designed kitchen is an entertainer’s dream, featuring Fisher & Paykel appliances, sleek cabinetry, premium finishes, and a show-stopping waterfall countertop bar that invites gathering and conversation. Every detail has been curated for both style and function.Retreat to the luxurious primary suite, complete with double closets, serene views, and a spa-like en suite designed for relaxation.Outdoor living is just as impressive, with a private backyard patio and hot tub—perfect for unwinding or hosting guests. The front yard offers a charming gazebo, while the unique drive-through driveway with carport adds both convenience and architectural interest.This is a rare opportunity to own a truly distinctive, high-end mid-century modern home designed for both everyday living and unforgettable entertaining.
- Listing Status:
- Active
- Date Added:
- April 16, 2026
- Data Last Updated:
- July 22, 2026 at 1:41PM
- Listing Office:
- RE/MAX Equity Group : 503-287-8989
- Listing Agent:
- Tarah Pond : 503-318-6452
- MLS ID:
- 630912889

- General: Wood sidingCovered patioFree standing hot tubPatioPorchSecurity lightsTool shedYard
- Style: Stories 1Mid century modern
- Parking: CarportDrivewayParking spaces: 2
- Roofing: Composition
- Windows: DoublePaneWindows
- General: Concrete perimeter
- Road/Access: Paved
- Originating MLS: Regional Multiple Listing ServiceInc.
- County: Washington
- Zoning: ERNST HEIGHTSBLOCK 2LOT 6ACRES 0.34R83812
- View: View
- Water: Public water
- Sewer: Public sewer
- Source: Regional Multiple Listing ServiceInc.
This listing courtesy of Tarah Pond , RE/MAX Equity Group
Monthly Payment
- Principal & Interest $
- Property Taxes $
- Home Insurance $
- VA Funding Fee $