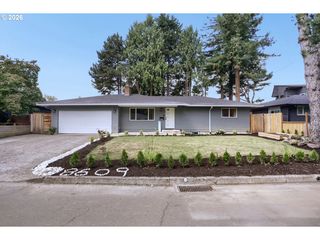
8328 Sw 9th Ave, Portland, OR 97219
- 5 beds |
- 4 baths |
- 2,333 sqft
 Single-Family Home
  Built in 1925
  5,227sqft lot
 —— car garage
  $372/sqft
  Listed 3 days ago
Property Description
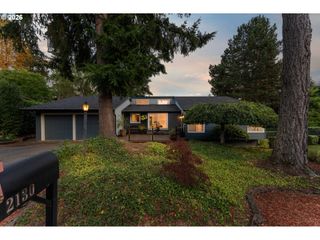
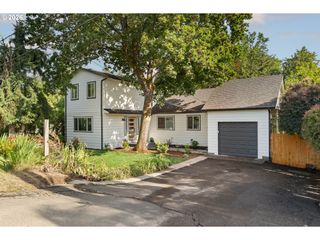
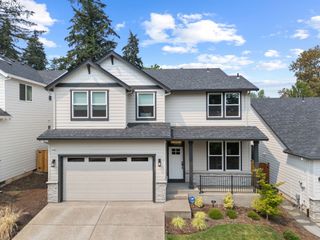
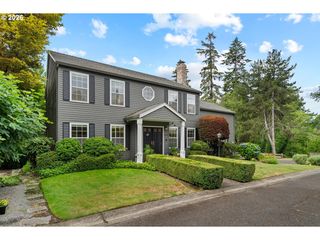
Tucked into the heart of sought-after Southwest Burlingame, this beautifully restored home delivers rare flexibility across two distinct living spaces. A welcoming front patio sets the tone before you even step inside. The main levels offer a bright, functional 3-bedroom, 2.5-bath layout, with hardwood floors and tile backsplashes carried throughout for a cohesive, updated feel.A separate basement in-law suite, complete with 2 bedrooms and 1 bath, adds excellent income potential, whether for extended family or as a rental unit, with its own sense of privacy from the main home.Outside, a large landscaped backyard rounds out the property, offering plenty of room to entertain, garden, or unwind.Set on quiet, tree-lined streets in one of Portland's most established and desirable neighborhoods, South Burlingame offers a peaceful, private feel with easy access to everything the city has to offer. The area is close to Portland's downtown but feels much further away, with rolling elevation, mature trees, and tall hedges lining the winding streets. Residents enjoy nearby Burlingame Park, a nearly 5-acre green space with open lawns and playground areas, plus easy access to the small-town charm of Multnomah Village just over the interstate and a quick, scenic drive to downtown Portland.This home combines timeless character with built-in versatility in a rare, quiet setting close to it all.
- Listing Status:
- Active
- Date Added:
- July 24, 2026
- Data Last Updated:
- July 27, 2026 at 6:41AM
- Listing Office:
- Kelly Right Real Estate of Portland, LLC : 503-719-6056
- Listing Agent:
- Dustin Miller : 503-927-0181
- MLS ID:
- 329246420

- General: CedarLap sidingWood sidingPorchYard
- Style: Modern
- Parking: DrivewayOn streetParking spaces: 0
- Roofing: Shingle
- Windows: VinylFrames
- General: Concrete perimeter
- Road/Access: Paved
- Originating MLS: Regional Multiple Listing ServiceInc.
- County: Multnomah
- Zoning: R5CARSON HTSBLOCK 19LOT 10R127922
- View: View
- Water: Public water
- Sewer: Public sewer
- Source: Regional Multiple Listing ServiceInc.
This listing courtesy of Dustin Miller , Kelly Right Real Estate of Portland, LLC
Monthly Payment
- Principal & Interest $
- Property Taxes $
- Home Insurance $
- VA Funding Fee $

 New - 3 days ago