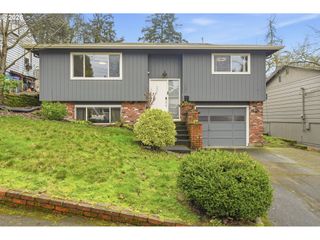
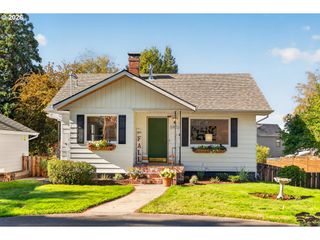
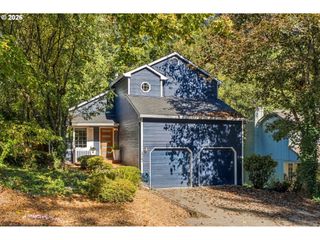
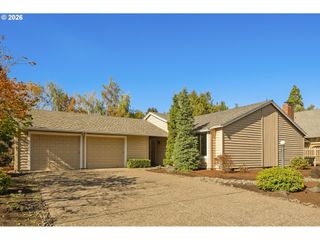
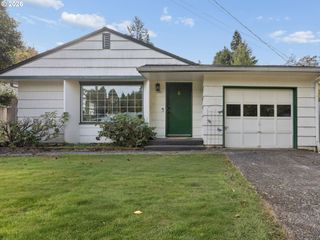
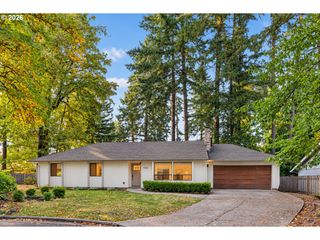
8412 Sw 30TH Ave, Portland, OR 97219
- 3 beds |
- 2 baths |
- 1,326 sqft
 Single-Family Home
 Built in 1980
 6,098sqft lot
 2 car garage
 $513/sqft
 Listed 1 month ago
Property Description
Thoughtfully remodeled home in Multnomah Village with a large, low-maintenance yard, central A/C, oversized garage with extra storage, and ample parking. Renovated kitchen includes granite countertops, hardwood floors, large pantry cabinets, garden window, and GE Profile stainless steel appliances (fridge, double oven, stove, microwave, dishwasher). Updated bathrooms include glass/tile showers and wall-mounted toilets; primary bath includes walk-in curbless shower, oversized sink, water closet, heated floors, and heated towel rack. Fenced-in, private yard includes large back patio with propane fire pit, TimberTech deck, stone pavers, raised garden beds, in-ground basketball hoop, flood lighting, and outdoor speakers. Smart features include Arlo doorbell, Nest learning thermostat, Chamberlain MyQ smart garage doors, and motion-sensing garage lights. Laundry room with front-load washer and dryer, storage, and hanging space. Well-maintained roof and gutters, Milgard vinyl windows, upgraded insulation and 2" vinyl blinds. Ideal location within walking distance to Multnomah Village, Gabriel Park, and Spring Garden Park; 10 minutes to Downtown Portland, Lake Oswego, Beaverton; easy access to I-5 and Barbur Blvd; 81 Walk Score and 76 Bike Score. Home Energy Score: 8.
- Listing Status:
- Active
- Date Added:
- September 18, 2026
- Data Last Updated:
- October 20, 2026 at 2:41PM
- Listing Office:
- RE/MAX Equity Group : 503-287-8989
- Listing Agent:
- Katie Haraguchi : 503-577-0999
- MLS ID:
- 271992359

- General: Cement sidingT 111 sidingBasketball courtDeckDog runFencedFire pitGardenPatioRaised bedsSecurity lightsSprinkler
- Style: Stories 1Ranch
- Parking: DrivewayOn streetParking spaces: 2
- Roofing: Composition
- Windows: VinylFrames
- General: Concrete perimeter
- Road/Access: Paved
- Originating MLS: Regional Multiple Listing ServiceInc.
- County: Multnomah
- Zoning: MADISON VILLALOT 6 TL 3900R211250
- Water: Public water
- Sewer: Public sewer
- Source: Regional Multiple Listing ServiceInc.
This listing courtesy of Katie Haraguchi , RE/MAX Equity Group
Monthly Payment
- Principal & Interest $
- Property Taxes $
- Home Insurance $
- VA Funding Fee $