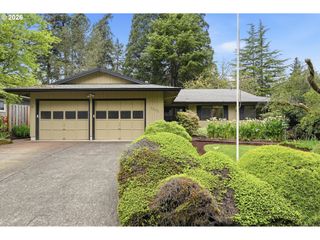
8449 Sw ALDEN St, Portland, OR 97223
- 3 beds |
- 2 baths |
- 1,422 sqft
 Single-Family Home
  Built in 1994
  7,841sqft lot
 2 car garage
  $485/sqft
  Listed 19 days ago
Property Description
Welcome to this beautifully updated, move-in ready Garden Home retreat! Featuring brand-new luxury vinyl plank flooring installed in June 2026 throughout the entire home, this single-level residence offers 3 bedrooms, 2 bathrooms, and 1,422 square feet of thoughtfully designed living space.The beautifully renovated kitchen is the heart of the home, designed for both everyday living and entertaining. Enjoy Cambria quartz countertops, Omega soft-close cabinetry, KitchenAid stainless steel appliances, a professional-grade gas range with pot filler, Blanco single-basin sink, under-cabinet outlets, and generous prep and storage space.Vaulted ceilings and expansive windows fill the living and dining areas with natural light while framing views of the private backyard. The updated fireplace creates a warm and inviting gathering space, while the spacious primary suite features a custom-built closet designed for exceptional organization. An oversized two-car garage with tall ceilings provides outstanding storage and workspace flexibility.Step outside to a beautifully landscaped, fully fenced backyard surrounded by mature landscaping that creates a peaceful, private retreat—perfect for morning coffee, summer barbecues, gardening, or simply unwinding at the end of the day. Underground sprinklers help keep the lawn and landscaping looking their best year-round.Ideally located just one block from Garden Home Park and minutes from Fanno Creek Trail, Garden Home Recreation Center, Trader Joe's, Starbucks, Ace Hardware, Washington Square, and the shops and restaurants of Multnomah Village. Commuting is a breeze with Nike approximately 14 minutes away, Intel about 20 minutes, and downtown Portland approximately 12 minutes from home.With quality updates, timeless finishes, exceptional pride of ownership, and **no HOA**, this turnkey Garden Home residence offers the perfect combination of comfort, convenience, and location. Schedule your private showing.
- Listing Status:
- Active
- Date Added:
- July 2, 2026
- Data Last Updated:
- July 22, 2026 at 4:41AM
- Listing Office:
- MORE Realty : 503-353-6673
- Listing Agent:
- Bryrick Shillam : 503-781-9967
- MLS ID:
- 486767223

- General: T 111 sidingWood sidingFencedPatioSprinklerYard
- Style: Stories 1
- Parking: DrivewayOn streetParking spaces: 2
- Roofing: Composition
- Windows: DoublePaneWindows
- Road/Access: Paved
- Originating MLS: Regional Multiple Listing ServiceInc.
- County: Washington
- Zoning: ALDEN HEIGHTSLOT 5ACRES 0.18R2033383
- Water: Public water
- Sewer: Public sewer
- Source: Regional Multiple Listing ServiceInc.
This listing courtesy of Bryrick Shillam , MORE Realty
Monthly Payment
- Principal & Interest $
- Property Taxes $
- Home Insurance $
- VA Funding Fee $

 New - 23 hours ago