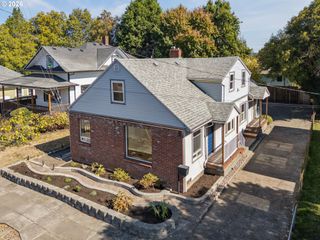
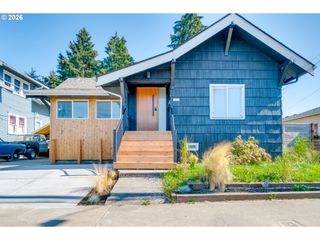
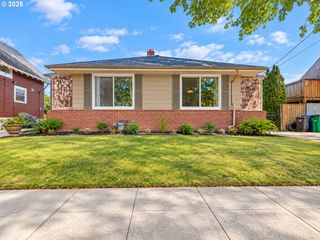
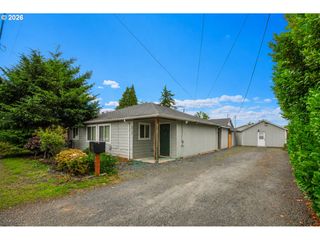
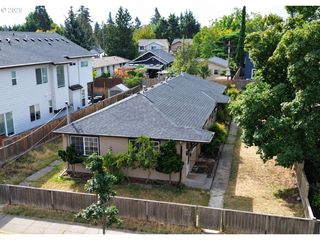
8513 Ne WEIDLER St, Portland, OR 97220
- 2,244 sqft
 Multi-Family Home
  Built in 1996
  6,534sqft lot
 2 car garage
  $245/sqft
  Listed 1 month ago
Property Description
This spacious 3-level 4-bedroom, 3-1/2-bathroom updated home located on a quiet dead-end street in Portland's Madison South neighborhood will certainly wow you. The main level boasts a large living room and dining room along with a nicely updated kitchen. You will love the abundance of daylight coming through the large picture windows! Just a couple steps from the kitchen and you are at the garage door, laundry room and convenient 1/2 bathroom. The man door from inside the garage takes you to the backyard and the expansive deck. Upstairs you will find 3 bedrooms, including a very comfortable primary suite complete with walk-in closet, large window seat, and private bathroom. The lower level is accessible from the main home (a door and stairway from the kitchen), or it can be accessed from the sliding door in the back of the house. This makes for excellent separate living potential. The lower level has a large family room, a 4th bedroom, and a nonconforming 5th bedroom area, along with a bonus room for extra storage space. The 4th bedroom also has it's own full bathroom. Plenty of room to add a kitchenette! The lower level had been used as an Airbnb for a time. This home offers a LOT of space both inside and out. Call your realtor today and ask for a private showing! Buyers and agents to do their own due diligence. Please see last photo for floor plan. [Home Energy Score = 5. HES Report at https://rpt.greenbuildingregistry.com/hes/OR10250254]
- Listing Status:
- Active
- Date Added:
- August 31, 2026
- Data Last Updated:
- October 20, 2026 at 7:52AM
- Listing Office:
- Oregon First : 503-667-5686
- Listing Agent:
- Terry Long : 503-320-6543
- MLS ID:
- 668250654

- General: Wood siding
- Parking: DrivewayOff streetParking spaces: 4
- Roofing: Composition
- General: Concrete perimeterSlab
- Road/Access: Paved
- Originating MLS: Regional Multiple Listing ServiceInc.
- County: Multnomah
- Zoning: R5RAILWAY ADDBLOCK 3LOT 14&15R251424
- Water: Public water
- Sewer: Public sewer
- Source: Regional Multiple Listing ServiceInc.
This listing courtesy of Terry Long , Oregon First
Monthly Payment
- Principal & Interest $
- Property Taxes $
- Home Insurance $
- VA Funding Fee $

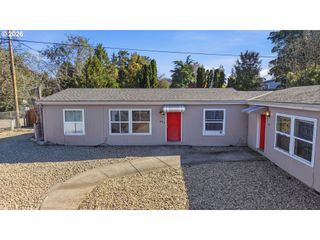
 New - 3 days ago