8594 N BUCHANAN Ave, Portland, OR 97203
- 3 beds |
- 3 baths |
- 1,340 sqft
 Single-Family Home
 Built in 2024
 1,742sqft lot
 —— car garage
 $351/sqft
 Listed 18 days ago
Property Description
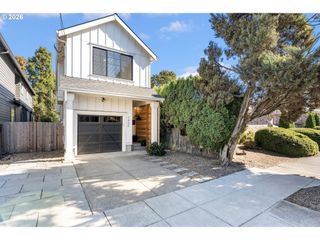
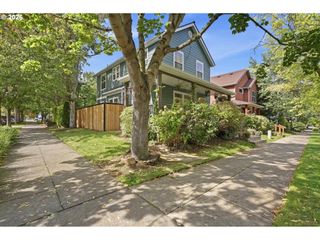
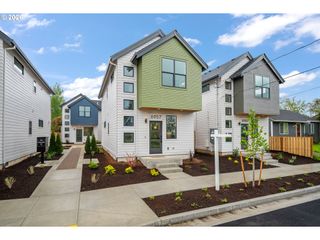
A rare opportunity to own this beautifully maintained 2024 Street of Dreams exclusive in the heart of St. Johns. Spanning over 1340 square feet, this thoughtfully designed home offers three bedrooms and two and a half baths across an open-concept layout awash in natural light. The kitchen impresses with warm cabinetry, quartz waterfall countertops, an extensive tile backsplash, floating shelves, and a stainless steel appliance package, while vaulted ceilings and rich millwork carry the same high-end finish throughout the bedrooms. A private yard and shared community greenspace offer room to unwind or entertain, all just minutes from George Park, St. Johns Park, and the Peninsula Crossing Trail. Cross the iconic St. Johns Bridge and you're minutes from Cathedral Park and the trailheads of Forest Park, Portland's favorite playground, with easy access to the neighborhood's growing mix of dining and shops as well. Two years in and still turn-key, this corner-lot home is ready for its next chapter. [Home Energy Score = 8. HES Report at https://rpt.greenbuildingregistry.com/hes/OR10252416]
- Listing Status:
- Active
- Date Added:
- October 1, 2026
- Data Last Updated:
- October 20, 2026 at 3:42AM
- Listing Office:
- Christie's International Real Estate Evergreen : 503-334-1473
- Listing Agent:
- Ken McLarty : 503-789-8655
- MLS ID:
- 405200763

- General: Cement sidingFencedPatioYard
- Style: Modern
- Parking: On streetParking spaces: 0
- Roofing: Composition
- Windows: DoublePaneWindowsVinylFrames
- General: Concrete perimeter
- Road/Access: Paved
- Originating MLS: Regional Multiple Listing ServiceInc.
- County: Multnomah
- Zoning: PARTITION PLAT 2024-45LOT 1R728664
- Water: Public water
- Sewer: Public sewer
- Source: Regional Multiple Listing ServiceInc.
This listing courtesy of Ken McLarty , Christie's International Real Estate Evergreen
Monthly Payment
- Principal & Interest $
- Property Taxes $
- Home Insurance $
- VA Funding Fee $